BEST AND FINAL: March 18, at 10am. This exquisite 4-bedroom, 3.5-bathroom residence is nestled in the highly sought-after Trails of Mansfield, offering seamless access to Hwy 287 and just moments from premier shopping, dining, scenic parks, and the acclaimed Mansfield ISD. Designed for both comfort and sophistication, this home boasts soaring ceilings and open second-floor views, creating a sense of grandeur and spaciousness. Elegant 9” wide waterproof flooring flows effortlessly throughout, enhancing the home's refined aesthetic. The first floor features a beautifully reimagined family room, where a cozy fireplace serves as the focal point, overlooking a serene private backyard retreat. The gourmet kitchen is a chef’s dream, showcasing double ovens, a stylish farmhouse sink, and premium Café appliances. At its center, a striking nine-foot Taj Mahal island takes the spotlight, surrounded by custom soft-close wood cabinetry, abundant storage, and an expansive walk-in pantry. The lavish primary suite offers breathtaking views of the pool and hot tub oasis, while its spa-inspired ensuite bath boasts beautiful custom cabinetry and luxurious walk-in shower with a built-in bench for ultimate relaxation. Thoughtfully designed, the fabulous laundry room adds convenience and efficiency to daily routines. Upstairs, a generously sized game room awaits, complemented by a convenient storage niche. Two secondary bedrooms share a well-appointed full bath, while a third bedroom enjoys its own private ensuite. An easily accessible, oversized attic provides ample storage space. Step outside into a backyard paradise, where a covered patio, a dazzling pool and hot tub, a firepit, and a storage shed are all framed by a tranquil, wooded greenbelt. An expansive balcony offers breathtaking panoramic views, elevating this home's allure and making it a true rare gem. Additionally, there is a 2 and a half car garage, great for extra storage or a shop area.
Sold
Price Unknown
221 Bluebonnet Trl, Mansfield, TX 76063
4beds
3,289sqft
Single Family Residence
Built in 2004
0.28 Acres Lot
$601,400 Zestimate®
$--/sqft
$4,178 Estimated rent
Home value
$601,400
$553,000 - $656,000
$4,178/mo
Zestimate® history
Owner options
List your home for rent
$4,178/mo
Rent Zestimate®
Find your next renter with Zillow Rental Manager. Plus, with online applications, you can quickly screen prospective tenants – for free.
$4,178/mo
Rent Zestimate®
Refinance and save
$170/mo
Est. payment
Refinancing to a lower rate could help reduce your monthly payments and save thousands over the life of the loan.
$170/mo
Est. payment
Explore your selling options
Work with a Zillow partner agent
Leverage their expertise and Zillow's premium Showcase listings to get your home seen by more buyers.
Get startedList with your own agent
Get your home in front of millions of buyers by listing it on Zillow.
Learn how to do itSell it yourself
Take full control of how buyers see your home on Zillow by listing For Sale by Owner (FSBO).
List your homeWhat's special
Cozy fireplaceExpansive balconyNine-foot taj mahal islandSerene private backyard retreatStylish farmhouse sinkCovered patioBreathtaking panoramic views
Zillow last checked:
Listing updated:
Listed by:
Kathy Lakatta 0485702 682-422-0333,
Ebby Halliday, REALTORS 682-422-0333
Bought with:
Rhonda Borgne
My City Real Estate LLC
Source: NTREIS,MLS#: 20868786
Facts & features
Interior
Bedrooms & bathrooms
- Bedrooms: 4
- Bathrooms: 4
- Full bathrooms: 3
- 1/2 bathrooms: 1
Primary bedroom
- Features: Ceiling Fan(s), Dual Sinks, En Suite Bathroom, Separate Shower, Walk-In Closet(s)
- Level: First
- Dimensions: 18 x 14
Bedroom
- Features: Ceiling Fan(s), Split Bedrooms
- Level: Second
- Dimensions: 14 x 12
Bedroom
- Features: Ceiling Fan(s)
- Level: Second
- Dimensions: 13 x 12
Bedroom
- Features: Ceiling Fan(s)
- Level: Second
- Dimensions: 11 x 12
Breakfast room nook
- Level: First
- Dimensions: 15 x 13
Dining room
- Level: First
- Dimensions: 15 x 12
Game room
- Features: Ceiling Fan(s)
- Level: Second
- Dimensions: 18 x 16
Kitchen
- Features: Built-in Features, Granite Counters, Kitchen Island, Pantry, Walk-In Pantry
- Level: First
- Dimensions: 16 x 14
Laundry
- Features: Built-in Features, Granite Counters, Utility Sink
- Level: First
- Dimensions: 11 x 12
Living room
- Features: Ceiling Fan(s), Fireplace
- Level: First
- Dimensions: 16 x 14
Living room
- Level: First
- Dimensions: 18 x 13
Office
- Features: Ceiling Fan(s)
- Level: First
- Dimensions: 11 x 11
Heating
- Natural Gas, Zoned
Cooling
- Central Air, Ceiling Fan(s), Electric, Zoned
Appliances
- Included: Double Oven, Dishwasher, Disposal, Gas Water Heater, Microwave
- Laundry: Washer Hookup, Electric Dryer Hookup, Laundry in Utility Room
Features
- Built-in Features, Decorative/Designer Lighting Fixtures, Granite Counters, High Speed Internet, Kitchen Island, Open Floorplan, Pantry, Vaulted Ceiling(s), Walk-In Closet(s), Wired for Sound
- Flooring: Carpet, Ceramic Tile, Luxury Vinyl Plank
- Windows: Window Coverings
- Has basement: No
- Number of fireplaces: 1
- Fireplace features: Blower Fan, Decorative, Gas Log, Living Room
Interior area
- Total interior livable area: 3,289 sqft
Property
Parking
- Total spaces: 2
- Parking features: Concrete, Garage Faces Front, Garage, Garage Door Opener, Oversized
- Attached garage spaces: 2
Features
- Levels: Two
- Stories: 2
- Patio & porch: Balcony, Covered
- Exterior features: Balcony, Rain Gutters
- Pool features: Gunite, Heated, In Ground, Pool, Pool Sweep, Pool/Spa Combo, Waterfall, Water Feature, Community
- Fencing: Wood
Lot
- Size: 0.28 Acres
- Features: Back Yard, Lawn, Landscaped, Subdivision, Sprinkler System
Details
- Parcel number: 40171051
Construction
Type & style
- Home type: SingleFamily
- Architectural style: Traditional,Detached
- Property subtype: Single Family Residence
Materials
- Brick
- Foundation: Slab
- Roof: Composition
Condition
- Year built: 2004
Utilities & green energy
- Sewer: Public Sewer
- Water: Public
- Utilities for property: Cable Available, Sewer Available, Water Available
Community & HOA
Community
- Features: Pool
- Security: Security System
- Subdivision: Trails The
HOA
- Has HOA: Yes
- Services included: All Facilities, Association Management
- HOA fee: $170 quarterly
- HOA name: trails of Mansfield
- HOA phone: 866-473-2573
Location
- Region: Mansfield
Financial & listing details
- Tax assessed value: $485,000
- Annual tax amount: $6,572
- Date on market: 3/13/2025
- Cumulative days on market: 6 days
- Listing terms: Cash,Conventional,FHA,VA Loan
Price history
| Date | Event | Price |
|---|---|---|
| 4/11/2025 | Sold | -- |
Source: NTREIS #20868786 Report a problem | ||
| 3/28/2025 | Pending sale | $599,900$182/sqft |
Source: NTREIS #20868786 Report a problem | ||
| 3/20/2025 | Contingent | $599,900$182/sqft |
Source: NTREIS #20868786 Report a problem | ||
| 3/13/2025 | Listed for sale | $599,900+130.8%$182/sqft |
Source: NTREIS #20868786 Report a problem | ||
| 11/11/2011 | Sold | -- |
Source: Agent Provided Report a problem | ||
| 9/23/2011 | Listed for sale | $259,900$79/sqft |
Source: Coldwell Banker Residential Brokerage - #11661832 Report a problem | ||
Public tax history
| Year | Property taxes | Tax assessment |
|---|---|---|
| 2025 | $6,572 -14.4% | $485,000 |
| 2024 | $7,676 -1.3% | $485,000 -3% |
| 2023 | $7,778 -18.6% | $500,000 +15.4% |
| 2022 | $9,557 +3.6% | $433,310 +18.6% |
| 2021 | $9,226 +8.1% | $365,250 +9% |
| 2020 | $8,536 -3.8% | $335,000 |
| 2019 | $8,876 -5.2% | $335,000 -2.2% |
| 2018 | $9,363 +7.7% | $342,682 +7.9% |
| 2017 | $8,693 +9.2% | $317,586 +5.3% |
| 2016 | $7,958 +18.1% | $301,735 +13% |
| 2015 | $6,737 | $266,990 +10.3% |
| 2014 | $6,737 | $242,000 |
| 2013 | -- | $242,000 +1.1% |
| 2012 | -- | $239,400 |
| 2011 | -- | $239,400 +6.8% |
| 2010 | -- | $224,200 +2.8% |
| 2009 | -- | $218,100 -10.8% |
| 2008 | -- | $244,500 |
| 2007 | -- | $244,500 +9.5% |
| 2006 | -- | $223,300 +5.8% |
| 2005 | -- | $211,000 +653.6% |
| 2004 | -- | $28,000 +66.7% |
| 2003 | -- | $16,800 |
Find assessor info on the county website
Neighborhood: The Trails
Nearby homes
- $446,2004 bd4 ba2.8k sqft219 Bluebonnet Trl, Mansfield, TX 76063Off Market

- $--3 bd2 ba2.2k sqft223 Bluebonnet Trl, Mansfield, TX 76063Sold

- $494,0004 bd2 ba2.6k sqft217 Bluebonnet Trl, Mansfield, TX 76063Off Market
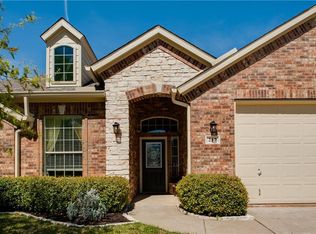
- $476,0004 bd2 ba3.3k sqft225 Bluebonnet Trl, Mansfield, TX 76063Off Market
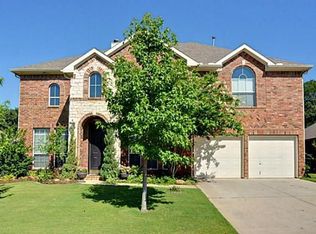
- $546,0001 bd1 ba-- sqft2611 Goodnight Trl, Mansfield, TX 76063Off Market
- $415,6004 bd3 ba2.6k sqft2513 Blossom Trl, Mansfield, TX 76063Off Market
- $428,3004 bd3 ba2.4k sqft227 Bluebonnet Trl, Mansfield, TX 76063Off Market
- $429,0003 bd2 ba2.2k sqft215 Bluebonnet Trl, Mansfield, TX 76063Off Market
Nearby schools
GreatSchools rating
- 10/10Roberta Tipps Elementary SchoolGrades: PK-4Distance: 0.4 mi
- 9/10Brooks Wester Middle SchoolGrades: 6-8Distance: 0.6 mi
- 5/10Summit High SchoolGrades: 9-12Distance: 1.1 mi
Schools provided by the listing agent
- Elementary: Tipps
- Middle: Wester
- High: Mansfield
- District: Mansfield ISD
Source: NTREIS. This data may not be complete. We recommend contacting the local school district to confirm school assignments for this home.
Get a cash offer in 3 minutes
Find out how much your home could sell for in as little as 3 minutes with a no-obligation cash offer.
Estimated market value
$601,400
Get a cash offer in 3 minutes
Find out how much your home could sell for in as little as 3 minutes with a no-obligation cash offer.
Estimated market value
$601,400
- Texas
- Tarrant County
- Mansfield
- 76063
- The Trails
- 221 Bluebonnet Trl
Nearby cities
Nearby neighborhoods
Nearby zip codes
Other Mansfield Topics
