THIS PROPERTY QUALIFIES FOR A COMMUNITY GRANT PROGRAM FOR BUYERS! MAKE SURE TO ASK ABOUT IT! Nestled on almost a third of an acre, 223 Bluebonnet Trail offers the perfect blend of comfort, functionality, and outdoor living. Featuring beautiful greenbelt views plus a partially wooded backyard that creates a private, peaceful setting. Step inside to discover fresh paint throughout the main living areas, updated kitchen countertops and flooring, plus new appliances that bring a refreshed feel to the heart of the home. Designed for both everyday living plus entertaining, the spacious layout includes 3 bedrooms, 2 bathrooms, a dedicated office space, formal dining room, versatile flex or bonus room tailored to fit your lifestyle. The inviting living room is highlighted by charming French doors that open directly to the backyard retreat, creating a seamless connection between indoor plus outdoor living. Outside, enjoy your own backyard oasis complete with a heated pool, relaxing spa, expansive patio space, ideal for unwinding, dining, or entertaining year-round while taking in peaceful greenbelt views. Located within highly sought-after Mansfield ISD, this home combines exceptional location, thoughtful updates, and resort style amenities. With a 2 car garage, oversized lot, a rare combination of privacy, scenic views, and versatile living spaces, 223 Bluebonnet Trail offers the ideal balance of comfort plus retreat style living.
Sold
Price Unknown
223 Bluebonnet Trl, Mansfield, TX 76063
3beds
2,241sqft
Single Family Residence
Built in 2004
0.28 Acres Lot
$447,600 Zestimate®
$--/sqft
$3,416 Estimated rent
Home value
$447,600
$416,000 - $479,000
$3,416/mo
Zestimate® history
Owner options
List your home for rent
$3,416/mo
Rent Zestimate®
Find your next renter with Zillow Rental Manager. Plus, with online applications, you can quickly screen prospective tenants – for free.
$3,416/mo
Rent Zestimate®
Refinance and save
$170/mo
Est. payment
Refinancing to a lower rate could help reduce your monthly payments and save thousands over the life of the loan.
$170/mo
Est. payment
Explore your selling options
Work with a Zillow partner agent
Leverage their expertise and Zillow's premium Showcase listings to get your home seen by more buyers.
Get startedList with your own agent
Get your home in front of millions of buyers by listing it on Zillow.
Learn how to do itSell it yourself
Take full control of how buyers see your home on Zillow by listing For Sale by Owner (FSBO).
List your homeWhat's special
Heated poolDedicated office spaceBackyard oasisNew appliancesFormal dining roomExpansive patio spaceRelaxing spa
Zillow last checked:
Listing updated:
Listed by:
Briana Chenault 0837627 817-223-9452,
Dynamic Real Estate Group 817-223-9452
Bought with:
Eric Sanders, 0605339
Weichert, REALTORS - The Legacy Group
Source: NTREIS,MLS#: 21225516
Facts & features
Interior
Bedrooms & bathrooms
- Bedrooms: 3
- Bathrooms: 2
- Full bathrooms: 2
Primary bedroom
- Features: Ceiling Fan(s), Walk-In Closet(s)
- Level: First
- Dimensions: 15 x 14
Bedroom
- Features: Ceiling Fan(s)
- Level: First
- Dimensions: 9 x 11
Bedroom
- Features: Ceiling Fan(s)
- Level: First
- Dimensions: 9 x 13
Primary bathroom
- Features: Built-in Features, Dual Sinks, Jetted Tub
- Level: First
- Dimensions: 9 x 9
Bonus room
- Level: First
- Dimensions: 11 x 9
Dining room
- Level: First
- Dimensions: 12 x 10
Other
- Features: Built-in Features
- Level: First
- Dimensions: 4 x 10
Kitchen
- Features: Built-in Features, Kitchen Island, Pantry
- Level: First
- Dimensions: 16 x 12
Laundry
- Level: First
- Dimensions: 6 x 5
Living room
- Features: Ceiling Fan(s), Fireplace
- Level: First
- Dimensions: 22 x 18
Office
- Level: First
- Dimensions: 9 x 14
Heating
- Natural Gas
Cooling
- Central Air
Appliances
- Included: Dishwasher, Electric Oven, Gas Cooktop, Gas Water Heater, Microwave
- Laundry: Washer Hookup, Dryer Hookup
Features
- Decorative/Designer Lighting Fixtures, Granite Counters, Kitchen Island, Cable TV
- Flooring: Ceramic Tile, Engineered Hardwood
- Windows: Bay Window(s)
- Has basement: No
- Number of fireplaces: 1
- Fireplace features: Gas Starter
Interior area
- Total interior livable area: 2,241 sqft
Property
Parking
- Total spaces: 2
- Parking features: Garage
- Attached garage spaces: 2
Features
- Levels: One
- Stories: 1
- Patio & porch: Patio, Covered
- Exterior features: Storage
- Pool features: Heated, In Ground, Pool, Pool/Spa Combo, Community
- Fencing: Fenced,Wood,Wrought Iron
Lot
- Size: 0.28 Acres
- Features: Greenbelt
- Residential vegetation: Grassed, Partially Wooded
Details
- Additional structures: Shed(s)
- Parcel number: 40171043
Construction
Type & style
- Home type: SingleFamily
- Architectural style: Traditional,Detached
- Property subtype: Single Family Residence
Materials
- Brick
- Foundation: Slab
- Roof: Shingle
Condition
- Year built: 2004
Utilities & green energy
- Sewer: Public Sewer
- Water: Public
- Utilities for property: Sewer Available, Water Available, Cable Available
Community & HOA
Community
- Features: Pool, Sidewalks, Trails/Paths
- Security: Smoke Detector(s)
- Subdivision: Trails The
HOA
- Has HOA: Yes
- Services included: All Facilities, Association Management
- HOA fee: $170 quarterly
- HOA name: The Trails Homeowners Assoc
- HOA phone: 214-760-6766
Location
- Region: Mansfield
Financial & listing details
- Tax assessed value: $401,940
- Annual tax amount: $9,141
- Date on market: 6/4/2026
- Cumulative days on market: 47 days
- Listing terms: Cash,Conventional,FHA,VA Loan
- Exclusions: Tv Mounts in Family Room and Primary Bedroom
Price history
| Date | Event | Price |
|---|---|---|
| 7/21/2026 | Sold | -- |
Source: NTREIS #21225516 Report a problem | ||
| 6/13/2026 | Contingent | $450,000$201/sqft |
Source: NTREIS #21225516 Report a problem | ||
| 6/4/2026 | Listed for sale | $450,000$201/sqft |
Source: NTREIS #21225516 Report a problem | ||
Public tax history
| Year | Property taxes | Tax assessment |
|---|---|---|
| 2025 | $3,336 -24.6% | $401,940 |
| 2024 | $4,422 -25.8% | $401,940 -3.3% |
| 2023 | $5,957 -6.2% | $415,686 +17.7% |
| 2022 | $6,351 +1.1% | $353,088 +12.8% |
| 2021 | $6,281 +3% | $312,887 +10.3% |
| 2020 | $6,099 -12.5% | $283,572 +6.6% |
| 2019 | $6,973 -2.9% | $266,000 |
| 2018 | $7,181 +6.1% | $266,000 +6.3% |
| 2017 | $6,767 +8.2% | $250,194 +5.3% |
| 2016 | $6,255 +12.4% | $237,588 +12.2% |
| 2015 | $5,562 | $211,814 +5.3% |
| 2014 | $5,562 | $201,200 |
| 2013 | -- | $201,200 +1.1% |
| 2012 | -- | $199,100 +15.8% |
| 2011 | -- | $172,000 |
| 2010 | -- | $172,000 -5.5% |
| 2009 | -- | $182,000 -10.4% |
| 2008 | -- | $203,200 |
| 2007 | -- | $203,200 +9.1% |
| 2006 | -- | $186,200 +5.6% |
| 2005 | -- | $176,300 +529.6% |
| 2004 | -- | $28,000 +66.7% |
| 2003 | -- | $16,800 |
Find assessor info on the county website
Neighborhood: The Trails
Nearby homes
- $468,6004 bd2 ba3.3k sqft225 Bluebonnet Trl, Mansfield, TX 76063Off Market
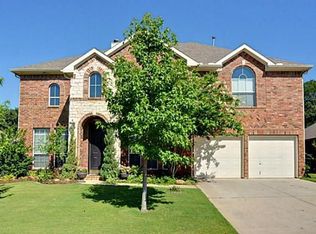
- $--4 bd4 ba3.2k sqft221 Bluebonnet Trl, Mansfield, TX 76063Sold
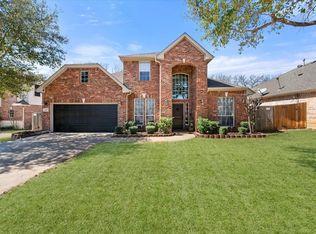
- $425,8004 bd3 ba2.4k sqft227 Bluebonnet Trl, Mansfield, TX 76063Off Market
- $440,8004 bd4 ba2.8k sqft219 Bluebonnet Trl, Mansfield, TX 76063Off Market

- $572,9001 bd1 ba-- sqft2611 Goodnight Trl, Mansfield, TX 76063Off Market
- $488,7004 bd2 ba2.6k sqft217 Bluebonnet Trl, Mansfield, TX 76063Off Market
- $450,9004 bd3 ba2.7k sqft2514 Blossom Trl, Mansfield, TX 76063Off Market
- $394,9004 bd2 ba2.7k sqft2514 Blossom Trl #0, Mansfield, TX 76063Off Market
Nearby schools
GreatSchools rating
- 9/10Roberta Tipps Elementary SchoolGrades: PK-4Distance: 0.4 mi
- 9/10Brooks Wester Middle SchoolGrades: 6-8Distance: 0.6 mi
- 5/10Summit High SchoolGrades: 9-12Distance: 1.1 mi
Schools provided by the listing agent
- Elementary: Tipps
- Middle: Wester,Asa E. Low Jr.
- High: Summit
- District: Mansfield ISD
Source: NTREIS. This data may not be complete. We recommend contacting the local school district to confirm school assignments for this home.
Get a cash offer in 3 minutes
Find out how much your home could sell for in as little as 3 minutes with a no-obligation cash offer.
Estimated market value
$447,600
Get a cash offer in 3 minutes
Find out how much your home could sell for in as little as 3 minutes with a no-obligation cash offer.
Estimated market value
$447,600
- Texas
- Tarrant County
- Mansfield
- 76063
- The Trails
- 223 Bluebonnet Trl
