Your Wait Is Over! This 3 bedroom, 2.5 bathroom, beautiful Cape Cod w/ a 2 car garage on a level lot in Stuarts Draft is waiting for you! You will not find anything of this size, quality & magnificence in all of Augusta County for under $300k. Upon entering the home from the rocking chair front porch you will love the huge living room w/ hardwood floors, a cozy gas log fireplace & access to the back deck. Just off of the living area you will find the master bedroom, fit for a king size bed w/ an ensuite bathroom along w/ a nice size walk-in closet. This home has an easy flow from the living area into the large eat-in kitchen that boast a bay window so you can enjoy a lovely neighborhood view while enjoying your meals; the kitchen also has stainless steel appliances, lots of cabinets & a pantry closet for ample storage. Moving through the kitchen you will find the laundry room, access to the garage & the half bathroom. Also, just off of the kitchen you will find the huge screened in porch for great entertaining that overlooks the sprawling backyard that backs up to farmland, that's right, no backyard neighbors. Upstairs there are 2 nicely sized bedrooms that adjoin a full bathroom. This is a once in a lifetime deal, don't wait!
Closed
$330,000
221 Bowmans Run Dr, Stuarts Draft, VA 24477
3beds
1,655sqft
Single Family Residence
Built in 1997
0.32 Acres Lot
$371,500 Zestimate®
$199/sqft
$2,308 Estimated rent
Home value
$371,500
$353,000 - $390,000
$2,308/mo
Zestimate® history
Owner options
List your home for rent
$2,308/mo
Rent Zestimate®
Find your next renter with Zillow Rental Manager. Plus, with online applications, you can quickly screen prospective tenants – for free.
$2,308/mo
Rent Zestimate®
Refinance and save
$1,925/mo
Est. payment
Refinancing to a lower rate could help reduce your monthly payments and save thousands over the life of the loan.
$1,925/mo
Est. payment
Explore your selling options
Work with a Zillow partner agent
Leverage their expertise and Zillow's premium Showcase listings to get your home seen by more buyers.
Get startedList with your own agent
Get your home in front of millions of buyers by listing it on Zillow.
Learn how to do itSell it yourself
Take full control of how buyers see your home on Zillow by listing For Sale by Owner (FSBO).
List your homeWhat's special
Zillow last checked:
Listing updated:
Listed by:
NICOLE FAUVER 540-448-0795,
LONG & FOSTER REAL ESTATE INC STAUNTON/WAYNESBORO
Bought with:
AMY MOYERS, 225188883
WESTHILLS LTD. REALTORS
Source: CAAR,MLS#: 655901 Originating MLS: Greater Augusta Association of Realtors Inc
Originating MLS: Greater Augusta Association of Realtors IncFacts & features
Interior
Bedrooms & bathrooms
- Bedrooms: 3
- Bathrooms: 3
- Full bathrooms: 2
- 1/2 bathrooms: 1
- Main level bathrooms: 2
- Main level bedrooms: 1
Rooms
- Room types: Bathroom, Bedroom, Full Bath, Half Bath, Laundry, Living Room
Primary bedroom
- Level: First
Bedroom
- Level: Second
Bedroom
- Level: Second
Primary bathroom
- Level: First
Bathroom
- Level: Second
Other
- Level: First
Half bath
- Level: First
Laundry
- Level: First
Living room
- Level: First
Heating
- Forced Air, Propane
Cooling
- Central Air
Appliances
- Included: Dishwasher, Electric Range, Microwave, Refrigerator
- Laundry: Washer Hookup, Dryer Hookup
Features
- Primary Downstairs, Walk-In Closet(s), Eat-in Kitchen
- Flooring: Ceramic Tile, Hardwood, Linoleum
- Basement: Crawl Space
- Number of fireplaces: 1
- Fireplace features: One, Gas Log
Interior area
- Total structure area: 2,138
- Total interior livable area: 1,655 sqft
- Finished area above ground: 1,655
- Finished area below ground: 0
Property
Parking
- Total spaces: 2
- Parking features: Asphalt, Attached, Electricity, Garage Faces Front, Garage, Garage Door Opener
- Attached garage spaces: 2
Features
- Levels: One and One Half
- Stories: 1.5
- Patio & porch: Rear Porch, Composite, Deck, Front Porch, Porch, Screened
- Exterior features: Porch
- Pool features: None
- Has view: Yes
- View description: Residential, Rural
Lot
- Size: 0.32 Acres
- Features: Landscaped, Level
Details
- Parcel number: 83C2(3)218
- Zoning description: SF12
Construction
Type & style
- Home type: SingleFamily
- Architectural style: Cape Cod
- Property subtype: Single Family Residence
Materials
- Brick, Stick Built, Vinyl Siding
- Foundation: Block
- Roof: Composition,Shingle
Condition
- New construction: No
- Year built: 1997
Utilities & green energy
- Sewer: Public Sewer
- Water: Public
- Utilities for property: Cable Available, Propane
Community & HOA
Community
- Features: None
- Security: Dead Bolt(s)
- Subdivision: STONEY RUN
HOA
- Has HOA: No
Location
- Region: Stuarts Draft
Financial & listing details
- Price per square foot: $199/sqft
- Tax assessed value: $330,800
- Annual tax amount: $1,737
- Date on market: 8/15/2024
- Cumulative days on market: 32 days
- Exclusions: Washer & Dryer
Price history
| Date | Event | Price |
|---|---|---|
| 10/10/2024 | Sold | $330,000+10%$199/sqft |
Source:  CAAR #655901 Report a problem CAAR #655901 Report a problem | ||
| 8/20/2024 | Pending sale | $299,900$181/sqft |
Source:  GASAOR #655901 Report a problem GASAOR #655901 Report a problem | ||
| 8/15/2024 | Listed for sale | $299,900+13.2%$181/sqft |
Source:  Long & Foster Broker Feed #655901 Report a problem Long & Foster Broker Feed #655901 Report a problem | ||
| 9/21/2021 | Sold | $265,000+6%$160/sqft |
Source: Public Record Report a problem | ||
| 8/4/2021 | Pending sale | $249,900$151/sqft |
Source: Long & Foster Broker Feed #620504 Report a problem | ||
| 7/28/2021 | Listed for sale | $249,900+9.1%$151/sqft |
Source: GASAOR #620504 Report a problem | ||
| 1/1/2012 | Listing removed | $229,000$138/sqft |
Source: Better Homes and Gardens Real Estate III #61764 Report a problem | ||
| 9/13/2011 | Listed for sale | $229,000$138/sqft |
Source: Better Homes and Gardens Real Estate III #61764 Report a problem | ||
Public tax history
| Year | Property taxes | Tax assessment |
|---|---|---|
| 2025 | $1,720 -1% | $330,800 -1% |
| 2024 | $1,737 +20.2% | $334,100 +45.6% |
| 2023 | $1,446 | $229,500 |
| 2022 | $1,446 | $229,500 |
| 2021 | $1,446 | $229,500 |
| 2020 | $1,446 | $229,500 |
| 2019 | $1,446 -30.8% | $229,500 +9.8% |
| 2018 | $2,090 +72.4% | $208,957 |
| 2017 | $1,212 +18.7% | $208,957 |
| 2016 | $1,021 | $208,957 |
| 2015 | $1,021 | $208,957 |
| 2014 | $1,021 | $208,957 -1.8% |
| 2013 | $1,021 | $212,700 |
| 2012 | -- | $212,700 |
| 2010 | -- | $212,700 |
| 2009 | -- | $212,700 |
Find assessor info on the county website
Neighborhood: 24477
Nearby homes
- $488,5005 bd3 ba3k sqft215 Bowmans Run Dr, Stuarts Draft, VA 24477Off Market
- $380,0003 bd3 ba1.9k sqft227 Bowmans Run Dr, Stuarts Draft, VA 24477Pending
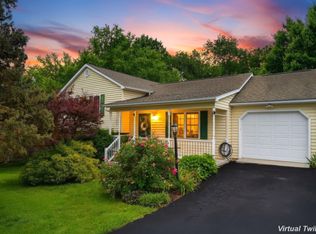
- $332,5003 bd2 ba1.6k sqft230 Bowmans Run Dr, Stuarts Draft, VA 24477Sold

- $336,3003 bd2 ba1.3k sqft247 Bowmans Run Dr, Stuarts Draft, VA 24477Off Market
- $362,2003 bd2 ba1.6k sqft216 Bowmans Run Dr, Stuarts Draft, VA 24477Off Market
- $402,2004 bd3 ba2.2k sqft207 Bowmans Run Dr, Stuarts Draft, VA 24477Off Market
- $417,7004 bd2 ba2.1k sqft222 Bowmans Run Dr, Stuarts Draft, VA 24477Off Market
- $355,0003 bd3 ba1.5k sqft241 Bowmans Run Dr, Stuarts Draft, VA 24477Sold
Nearby schools
GreatSchools rating
- 4/10Guy K Stump Elementary SchoolGrades: PK-5Distance: 1.6 mi
- 4/10Stuarts Draft Middle SchoolGrades: 6-8Distance: 3.3 mi
- 4/10Stuarts Draft High SchoolGrades: 9-12Distance: 3.3 mi
Schools provided by the listing agent
- Elementary: Guy K. Stump
- Middle: Stuarts Draft
- High: Stuarts Draft
Source: CAAR. This data may not be complete. We recommend contacting the local school district to confirm school assignments for this home.


Get pre-qualified for a loan
At Zillow Home Loans, we can pre-qualify you in as little as 5 minutes with no impact to your credit score.An equal housing lender. NMLS #10287.
Sell for more on Zillow
Get a Zillow Showcase℠ listing at no additional cost and you could sell for .
$371,500
2% more
+$7,430
With Zillow Showcase(estimated)
$378,930
- Virginia
- Augusta County
- Stuarts Draft
- 24477
- 221 Bowmans Run Dr
Nearby cities
Nearby zip codes
Other Stuarts Draft Topics
