Welcome to 227 Bowmans Run Dr - a lovingly cared-for split-level in one of Stuarts Draft's most sought-after neighborhoods that already feels like home. You'll love the neutral color palette, natural light pouring through, and a layout that makes sense. On the main level, the kitchen with beautiful new tile flooring flows seamlessly into the dining area and living space, and just off the dining room, sliding doors open to the trex deck where you can take your morning coffee, slow down, and enjoy the beautifully landscaped back yard. When you're ready to retreat, head upstairs to the primary suite and two additional bedrooms and full bath. And downstairs, the lower level offers a spacious family room with new LVP flooring and beautiful built-in cabinetry, a laundry space, a half bath and a flex bonus room ready to become a 4th bedroom / home office, or whatever you need it to be. Step outside and you'll understand why this one is different. A master gardener shaped this yard with intention with mature flowering beds, mini pond, established blueberry, blackberry, and raspberry bushes. There's room to gather, let the kids run, or just sit in the quiet. It's private. It's beautiful. Feels like home.
Pending
$380,000
227 Bowmans Run Dr, Stuarts Draft, VA 24477
3beds
1,924sqft
:
Get pre-qualified$2,240/mo
Single Family Residence
Built in 1999
0.32 Acres Lot
$382,100 Zestimate®
$198/sqft
$-- HOA
What's special
Mini pondNeutral color paletteBeautiful built-in cabinetryHalf bathLaundry spaceNatural light pouring throughMature flowering beds
- 32 days |
- 596 |
- 23 |
Likely to sell faster than
Zillow last checked:
Listing updated:
Listed by:
KRISTA FIELDS 540-910-3510,
REAL BROKER LLC 855-450-0442
Source: CAAR,MLS#: 678944 Originating MLS: Greater Augusta Association of Realtors Inc
Originating MLS: Greater Augusta Association of Realtors IncFacts & features
Interior
Bedrooms & bathrooms
- Bedrooms: 3
- Bathrooms: 3
- Full bathrooms: 2
- 1/2 bathrooms: 1
Rooms
- Room types: Bathroom, Bedroom, Dining Room, Family Room, Full Bath, Half Bath, Kitchen, Laundry, Living Room, Office
Primary bedroom
- Level: Second
Bedroom
- Level: Second
Primary bathroom
- Level: Second
Bathroom
- Level: Second
Dining room
- Level: First
Family room
- Level: Basement
Half bath
- Level: Basement
Kitchen
- Level: First
Laundry
- Level: Basement
Living room
- Level: First
Office
- Level: Basement
Heating
- Central
Cooling
- Central Air
Appliances
- Included: Dishwasher, Electric Range, Microwave, Refrigerator
Features
- Home Office
- Basement: Finished,Walk-Out Access
- Has fireplace: Yes
- Fireplace features: Gas Log
Interior area
- Total structure area: 2,212
- Total interior livable area: 1,924 sqft
- Finished area above ground: 1,248
- Finished area below ground: 676
Property
Parking
- Total spaces: 1
- Parking features: Attached, Garage
- Attached garage spaces: 1
Features
- Levels: One,Multi/Split
- Stories: 1
- Exterior features: Mature Trees/Landscape
Lot
- Size: 0.32 Acres
- Features: Landscaped, Private
Details
- Parcel number: 083/C2 3/2 /19 /
- Zoning description: SF12
Construction
Type & style
- Home type: SingleFamily
- Architectural style: Split Level
- Property subtype: Single Family Residence
Materials
- Stick Built, Vinyl Siding
- Foundation: Brick/Mortar
Condition
- New construction: No
- Year built: 1999
Utilities & green energy
- Sewer: Public Sewer
- Water: Public
- Utilities for property: Fiber Optic Available, Propane
Community & HOA
Community
- Subdivision: STONEY RUN
HOA
- Has HOA: No
Location
- Region: Stuarts Draft
Financial & listing details
- Price per square foot: $198/sqft
- Tax assessed value: $299,000
- Annual tax amount: $1,554
- Date on market: 6/28/2026
- Cumulative days on market: 31 days
Estimated market value
$382,100
$363,000 - $401,000
$2,456/mo
Price history
| Date | Event | Price |
|---|---|---|
| 7/5/2026 | Pending sale | $380,000$198/sqft |
Source:  CAAR #678944 Report a problem CAAR #678944 Report a problem | ||
| 6/29/2026 | Listed for sale | $380,000$198/sqft |
Source: CAAR #678944 Report a problem | ||
Public tax history
| Year | Property taxes | Tax assessment |
|---|---|---|
| 2025 | $1,555 -0.5% | $299,000 -0.5% |
| 2024 | $1,563 +18.7% | $300,500 +43.8% |
| 2023 | $1,317 | $209,000 |
| 2022 | $1,317 | $209,000 |
| 2021 | $1,317 | $209,000 |
| 2020 | $1,317 | $209,000 |
| 2019 | $1,317 -32.7% | $209,000 +6.8% |
| 2018 | $1,957 +72.4% | $195,656 |
| 2017 | $1,135 +16.3% | $195,656 |
| 2016 | $976 | $195,656 |
| 2015 | $976 | $195,656 |
| 2014 | $976 | $195,656 -3.8% |
| 2013 | $976 | $203,300 |
| 2012 | -- | $203,300 |
| 2010 | -- | $203,300 |
| 2009 | -- | $203,300 |
Find assessor info on the county website
Monthly payment
Est. payment
Payment breakdown
Explore the cost of this home by adjusting the details. Changes won't be saved.Climate risks
Neighborhood: 24477
Nearby schools
GreatSchools rating
- 4/10Guy K Stump Elementary SchoolGrades: PK-5Distance: 1.6 mi
- 4/10Stuarts Draft Middle SchoolGrades: 6-8Distance: 3.3 mi
- 4/10Stuarts Draft High SchoolGrades: 9-12Distance: 3.3 mi
Schools provided by the listing agent
- Elementary: Guy K. Stump
- Middle: Stuarts Draft
- High: Stuarts Draft
Source: CAAR. This data may not be complete. We recommend contacting the local school district to confirm school assignments for this home.
- $330,0003 bd3 ba1.6k sqft221 Bowmans Run Dr, Stuarts Draft, VA 24477Sold

- $336,3003 bd2 ba1.3k sqft247 Bowmans Run Dr, Stuarts Draft, VA 24477Off Market
- $332,5003 bd2 ba1.6k sqft230 Bowmans Run Dr, Stuarts Draft, VA 24477Sold

- $402,2004 bd3 ba2.2k sqft207 Bowmans Run Dr, Stuarts Draft, VA 24477Off Market
- $488,5005 bd3 ba3k sqft215 Bowmans Run Dr, Stuarts Draft, VA 24477Off Market
- $355,0003 bd3 ba1.5k sqft241 Bowmans Run Dr, Stuarts Draft, VA 24477Sold
- $352,0003 bd3 ba2.6k sqft238 Bowmans Run Dr, Stuarts Draft, VA 24477Sold
- $419,3004 bd2 ba2.1k sqft222 Bowmans Run Dr, Stuarts Draft, VA 24477Off Market
A local agent can set up tours, give advice and negotiate with sellers.
A local lender can help you make sure your offer is ready when you are.
Similar homes
- $349,0003 bd2 ba2.1k sqft15 Romaine Ln, Stuarts Draft, VA 24477For Sale
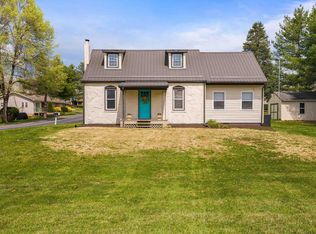
 MLS ID #675270, ALANA HOLLISTER BATES, REAL BROKER LLC. CAAR
 - $370,0004 bd2 ba1.5k sqft210 Draft Ave, Stuarts Draft, VA 24477For Sale
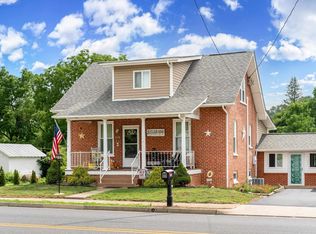 MLS ID #679417, JOY MARCUM, TOWN REALTY. CAAR
 - $489,9003 bd3 ba1.9k sqft39 Cranberry Dr, Stuarts Draft, VA 24477For Sale
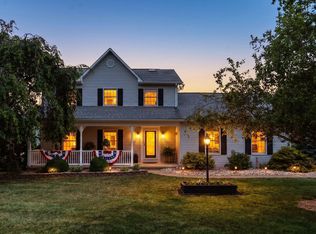 MLS ID #678430, CHARITY COX, PAUL WESLEY REAL ESTATE. CAAR
 - $425,0003 bd3 ba2.1k sqft252 Flint Mountain Dr, Stuarts Draft, VA 24477For Sale
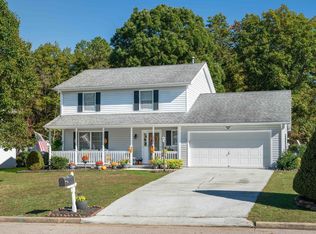 MLS ID #674977, GARY PALMER, TOWN REALTY. CAAR
 - $399,9003 bd3 ba2.1k sqft2645 Lyndhurst Rd, Waynesboro, VA 22980For SaleMLS ID #679360, ALICIA FARMER REAL ESTATE GROUP LLC TEAM, NEST REALTY GROUP STAUNTON. CAAR
- $375,0002 bd2 ba1.7k sqft963 Lee Jackson Hwy, Staunton, VA 24401For SaleMLS ID #678701, TRAVIS MILLER, LONG & FOSTER REAL ESTATE INC STAUNTON/WAYNESBORO. CAAR
- $375,0003 bd2 ba1.4k sqft468 Paine Run Rd, Grottoes, VA 24441For SaleMLS ID #680162, John Clinedinst, Weichert Realtors Nancy Beahm Real Estate. CAAR
- $386,0002 bd2 ba1.4k sqft25 Meriwether Cir, Stuarts Draft, VA 24477For SaleMLS ID #678915, KATHRYN BENTLEY, LONG & FOSTER REAL ESTATE INC STAUNTON/WAYNESBORO. CAAR
- $339,9002 bd2 ba1.4k sqft66 Brown Stone Dr, Stuarts Draft, VA 24477For SaleMLS ID #679398, JILL ARGENBRIGHT, EARHART AND ASSOCIATES. CAAR
- $340,0003 bd2 ba1.7k sqft4316 Lee Jackson Hwy, Greenville, VA 24440For SaleMLS ID #677892, NANCY COLLINS, KEY REAL ESTATE. CAAR
- $369,9003 bd3 ba2.4k sqft22 Spring View Dr, Staunton, VA 24401For SaleMLS ID #679852, CHARITY COX, PAUL WESLEY REAL ESTATE. CAAR
- $349,9993 bd2 ba1.5k sqft740 Old Greenville Rd, Staunton, VA 24401For SaleMLS ID #679044, LAURA FLOYD, 1ST CHOICE REAL ESTATE. CAAR
- $359,0003 bd4 ba2k sqft110 Montgomery Rd, Staunton, VA 24401For SaleMLS ID #678116, CHAD HANGER, HANGER & ASSOCIATES. CAAR
- $425,0003 bd3 ba2.1k sqft21 Amelia Dr, Waynesboro, VA 22980For SaleMLS ID #679832, KERI WILFONG, NEST REALTY GROUP STAUNTON. CAAR
- $414,9003 bd2 ba1.7k sqft36 Hull Hills Ln, Staunton, VA 24401For SaleMLS ID #679205, Kimberly Hostetter, eXp Realty LLC. CAAR
- $349,9003 bd1 ba1.6k sqft40 Sunset Blvd, Staunton, VA 24401For SaleMLS ID #678890, CHRIS KINCHELOE, DECKER REALTY. CAAR
- $429,8004 bd3 ba2.1k sqft156 Pheasant Run, Waynesboro, VA 22980For SaleMLS ID #677822, JOHAN TORRES, TOWN REALTY. CAAR
- $385,0003 bd2 ba1.3k sqft544 Battlefield Rd, Crimora, VA 24431For SaleMLS ID #679840, TAYLOR COLLIER, FREEDOM REALTY GROUP LLC. CAAR
- $389,0003 bd3 ba1.6k sqft209 Bell Creek Dr, Staunton, VA 24401For SaleMLS ID #679845, Kelly Breeden, Nest Realty Harrisonburg. CAAR
- $439,1113 bd2 ba2.1k sqft20 Dirby Way, Fishersville, VA 22939For Sale
 MLS ID #VAAG2002866, JEANETTE LANTZ, May Kline Realty, Inc. Bright MLS
