Skip main navigation
Closed
  • Listing Provided by: RedKey Realty Leaders
    Bought with: Keller Williams Realty St. Louis
    Price Unknown

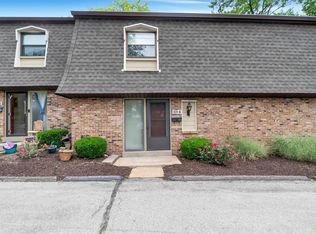
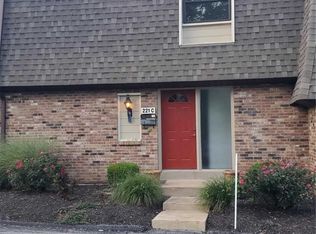
    221 Braeshire Dr APT A, Ballwin, MO 63021

    3beds
    1,807sqft
    Townhouse
    Built in 1969
    6,403.32 Square Feet Lot
    $205,900 Zestimate®
    $--/sqft
    $2,159 Estimated rent

    Home value

    $205,900

    Estimated sales range

    Not available

    $2,159/mo

    Zestimate® history
    Loading
    Loading...

    Owner options

    List your home for rent

    $2,159/mo

    Rent Zestimate®

    Find your next renter with Zillow Rental Manager. Plus, with online applications, you can quickly screen prospective tenants – for free.

    Learn more

    $2,159/mo

    Rent Zestimate®

    Refinance and save

    $568/mo

    Est. payment

    Refinancing to a lower rate could help reduce your monthly payments and save thousands over the life of the loan.

    See today's rates

    $568/mo

    Est. payment

    Explore your selling options

    Work with a Zillow partner agent

    Leverage their expertise and Zillow's premium Showcase listings to get your home seen by more buyers.

    Get started

    List with your own agent

    Get your home in front of millions of buyers by listing it on Zillow.

    Learn how to do it

    Sell it yourself

    Take full control of how buyers see your home on Zillow by listing For Sale by Owner (FSBO).

    List your home

    What's special

    Community poolTwo generously sized bedroomsMain level half bathroomGalley style kitchenNew gas stoveEnd unitStainless steel refrigerator
    Great Location for this move-in ready townhouse, offering three fully finished levels of sophisticated living space. There are wood floors on the main level & carpeting in the 3 bedrooms upstairs along with the family room on the lower level. This unit has 1800+ square feet of living space. The main level has a galley style kitchen with a new gas stove, stainless steel refrigerator, microwave, dishwasher, & garbage disposal. Convenient pass through to the dining room. The large living room with manufactured wood flooring has a slider going out to your patio. For convenience there is a main level half bathroom. Upstairs you’ll find the primary ensuite with full bath and two generously sized bedrooms and another full bathroom, all providing ample space and comfort. Additionally, there is a lower level finished family room and a storage area with a washer and dryer that can stay. There is parking available in front of the building and also a community pool and clubhouse. This townhouse is ideally situated in a prime location. Location: End Unit

    Zillow last checked:

    Listing updated:

    Listing Provided by:

    Belinda K Rhoads 314-578-7378,

    RedKey Realty Leaders

    Bought with:

    Amira Malik, 2023029114

    Keller Williams Realty St. Louis

    Source: MARIS,MLS#: 26012622MLS LogoOriginating MLS: St. Louis Association of REALTORS

    Facts & features

    Interior

    Bedrooms & bathrooms
    • Bedrooms: 3
    • Bathrooms: 3
    • Full bathrooms: 2
    • 1/2 bathrooms: 1
    • Main level bathrooms: 1
    Primary bedroom
    • Features: Floor Covering: Carpeting
    • Level: Second
    • Area: 180
    • Dimensions: 15x12
    Bedroom 2
    • Features: Floor Covering: Carpeting
    • Level: Second
    • Area: 140
    • Dimensions: 14x10
    Bedroom 3
    • Features: Floor Covering: Carpeting
    • Level: Second
    • Area: 100
    • Dimensions: 10x10
    Primary bathroom
    • Features: Floor Covering: Ceramic Tile
    • Level: Second
    • Area: 28
    • Dimensions: 7x4
    Bathroom
    • Features: Floor Covering: Ceramic Tile
    • Level: Second
    • Area: 35
    • Dimensions: 7x5
    Bathroom
    • Features: Floor Covering: Ceramic Tile
    • Level: Main
    • Area: 20
    • Dimensions: 5x4
    Dining room
    • Features: Floor Covering: Wood
    • Level: Main
    • Area: 143
    • Dimensions: 13x11
    Family room
    • Features: Floor Covering: Carpeting
    • Level: Lower
    • Area: 351
    • Dimensions: 27x13
    Kitchen
    • Features: Floor Covering: Wood
    • Level: Main
    • Area: 64
    • Dimensions: 8x8
    Living room
    • Features: Floor Covering: Other
    • Level: Main
    • Area: 280
    • Dimensions: 20x14
    Heating
    • Forced Air
    Cooling
    • Ceiling Fan(s), Central Air
    Appliances
    • Included: Dishwasher, Disposal, Free-Standing Gas Range, Refrigerator
    • Laundry: In Basement
    Features
    • Breakfast Bar, Ceiling Fan(s), High Speed Internet, Separate Dining, Storage
    • Flooring: Carpet, Ceramic Tile, Wood
    • Basement: Partially Finished,Storage Space,Sump Pump
    • Has fireplace: No
    Interior area
    • Total structure area: 1,807
    • Total interior livable area: 1,807 sqft
    • Finished area above ground: 1,456
    • Finished area below ground: 351

    Property

    Parking
    • Parking features: Off Street, Outside, Parking Lot, Unassigned
    Features
    • Levels: Two
    • Patio & porch: Front Porch, Patio
    Lot
    • Size: 6,403 sqft
    • Features: Other
    Details
    • Parcel number: 23Q610314
    • Special conditions: Standard

    Construction

    Type & style
    • Home type: Townhouse
    • Architectural style: Traditional
    • Property subtype: Townhouse
    • Attached to another structure: Yes
    Materials
    • Brick Veneer, Stone Veneer
    • Foundation: Concrete Perimeter
    Condition
    • Year built: 1969

    Utilities & green energy

    • Electric: Ameren
    • Sewer: Public Sewer
    • Water: Public
    • Utilities for property: Cable Available

    Community & neighborhood

    Location
    • Region: Ballwin
    • Subdivision: Braeshire Condo

    HOA & financial

    HOA
    • Has HOA: Yes
    • HOA fee: $568 monthly
    • Amenities included: Association Management, Clubhouse, Pool
    • Services included: Insurance, Maintenance Grounds, Maintenance Parking/Roads, Common Area Maintenance, Sewer, Snow Removal, Trash, Water
    • Association name: Braeshire Condo

    Other

    Other facts
    • Listing terms: Cash,Conventional

    Price history

    DateEventPrice
    5/29/2026Sold--
    Source: MARIS #26012622 Report a problem
    5/6/2026Pending sale$214,900$119/sqft
    Source: MARIS #26012622 Report a problem
    4/29/2026Price change$214,900-1.4%$119/sqft
    Source: MARIS #26012622 Report a problem
    4/22/2026Price change$218,000-1.8%$121/sqft
    Source: MARIS #26012622 Report a problem
    4/16/2026Price change$222,000-1.3%$123/sqft
    Source: MARIS #26012622 Report a problem
    3/5/2026Listed for sale$225,000+2.3%$125/sqft
    Source: MARIS #26012622 Report a problem
    2/1/2026Listing removed$220,000$122/sqft
    Source: MARIS #25049645 Report a problem
    10/31/2025Price change$220,000-2.2%$122/sqft
    Source: MARIS #25049645 Report a problem
    9/19/2025Listed for sale$225,000+55.2%$125/sqft
    Source: MARIS #25049645 Report a problem
    7/3/2019Sold--
    Source: MARIS #19038650 Report a problem
    6/1/2019Pending sale$145,000$80/sqft
    Source: Iron Gate Real Estate #19038650 Report a problem
    5/28/2019Listed for sale$145,000+16%$80/sqft
    Source: Iron Gate Real Estate #19038650 Report a problem
    2/4/2016Listing removed$1,200$1/sqft
    Source: Owner Report a problem
    12/9/2015Listed for rent$1,200$1/sqft
    Source: Owner Report a problem
    10/30/2015Sold--
    Source: Public Record Report a problem
    9/24/2015Listed for sale$125,000$69/sqft
    Source: Keller Williams Realty Chester #15054326 Report a problem
    12/5/2014Sold--
    Source: Public Record Report a problem
    6/8/2005Sold--
    Source: Public Record Report a problem
    8/6/2002Sold--
    Source: Public Record Report a problem

    Public tax history

    YearProperty taxesTax assessment
    2025$2,133 +5.5%$34,510 +11.8%
    2024$2,021 -0.9%$30,880
    2023$2,039 +5.6%$30,880 +15.3%
    2022$1,932 +0.6%$26,790
    2021$1,920 -2.9%$26,790 +1.5%
    2020$1,978 +22.8%$26,390
    2019$1,610 $26,390 +31.6%
    2018$1,610 $20,050
    2017$1,610 +1.1%$20,050 +9.6%
    2016$1,592 +3.8%$18,300
    2015$1,533 $18,300 -7.3%
    2014$1,533 +0.7%$19,740
    2013$1,522 $19,740 -10.9%
    2012-- $22,150
    2011-- $22,150 -8.1%
    2010$1,628 +7.3%$24,110
    2009$1,518 -12.6%$24,110 -13.6%
    2008$1,737 +32.4%$27,890
    2007$1,312 $27,890 +36.6%
    2006$1,312 -1.7%$20,420
    2005$1,334 +24.8%$20,420 +17.5%
    2003$1,069 +1.6%$17,380 +11.8%
    2002$1,052 +16.4%$15,540
    2001$904 $15,540

    Find assessor info on the county website

    Neighborhood: 63021

    Nearby schools

    GreatSchools rating
    Schools provided by the listing agent
    • Elementary: Carman Trails Elem.
    • Middle: South Middle
    • High: Parkway South High

    Source: MARIS. This data may not be complete. We recommend contacting the local school district to confirm school assignments for this home.

    Get a cash offer in 3 minutes
    Find out how much your home could sell for in as little as 3 minutes with a no-obligation cash offer.
    Estimated market value
    $205,900
    Get a cash offer in 3 minutes
    Find out how much your home could sell for in as little as 3 minutes with a no-obligation cash offer.
    Estimated market value
    $205,900