Discover the charm of this updated townhouse, offering three fully finished levels of sophisticated living space. Upon entering, you'll be greeted by a foyer featuring luxury vinyl plank flooring that extends through the powder room, kitchen, and dining room. The efficiently designed kitchen is equipped with updated cabinetry, a stylish tile backsplash, a gas range, a dishwasher, and a refrigerator. A convenient pass-through breakfast bar seamlessly connects the kitchen to the dining area, which can also function as a cozy breakfast room. Ascending the split staircase, you’ll find three generously sized bedrooms and two full bathrooms on the upper level, providing ample space and comfort. The expansive lower level boasts a welcoming family room with recessed lighting and a combined workshop/laundry area, perfect for your practical needs. This townhouse is ideally situated in a prime location, ensuring you are close to all essential services and attractions, don't miss the opportunity! Additional Rooms: Workshop/Hobby Area Location: Corner Location
Pending
Listed by: Sukhera Realty • Saad M Sukhera • 636-999-9991
$195,000
221 Braeshire Dr APT B, Ballwin, MO 63021
3beds
1,456sqft
Townhouse
Built in 1969
6,490 Square Feet Lot
$203,700 Zestimate®
$134/sqft
$420/mo HOA
What's special
Generously sized bedroomsExpansive lower levelCozy breakfast roomPass-through breakfast barUpdated cabinetryStylish tile backsplashGas range
- 54 days
- 10
- 1
Zillow last checked:
Listing updated:
Listed by:
Saad M Sukhera 636-999-9991,
Sukhera Realty
Source: MARIS,MLS#: 24039550 Originating MLS: St. Louis Association of REALTORS
Originating MLS: St. Louis Association of REALTORSFacts & features
Interior
Bedrooms & bathrooms
- Bedrooms: 3
- Bathrooms: 3
- Full bathrooms: 2
- 1/2 bathrooms: 1
- Main level bathrooms: 1
Primary bedroom
- Features: Floor Covering: Wood, Wall Covering: Some
- Level: Upper
- Area: 180
- Dimensions: 15x12
Bedroom
- Features: Floor Covering: Wood, Wall Covering: Some
- Level: Upper
- Area: 140
- Dimensions: 14x10
Bathroom
- Features: Floor Covering: Wood, Wall Covering: Some
- Level: Upper
- Area: 121
- Dimensions: 11x11
Dining room
- Features: Floor Covering: Wood Engineered, Wall Covering: Some
- Level: Main
- Area: 143
- Dimensions: 13x11
Family room
- Features: Floor Covering: Carpeting, Wall Covering: Some
- Level: Lower
- Area: 378
- Dimensions: 27x14
Great room
- Features: Floor Covering: Wood Engineered, Wall Covering: Some
- Level: Main
- Area: 266
- Dimensions: 19x14
Kitchen
- Features: Floor Covering: Luxury Vinyl Plank, Wall Covering: Some
- Level: Main
- Area: 99
- Dimensions: 11x9
Heating
- Natural Gas, Forced Air
Cooling
- Ceiling Fan(s), Central Air, Electric
Appliances
- Included: Dishwasher, Disposal, Microwave, Gas Range, Gas Oven, Refrigerator, Gas Water Heater
Features
- Open Floorplan, Entrance Foyer, Breakfast Bar, Kitchen/Dining Room Combo
- Flooring: Carpet
- Doors: Panel Door(s), Sliding Doors
- Windows: Window Treatments, Insulated Windows
- Basement: Partially Finished,Concrete
- Has fireplace: No
- Fireplace features: Recreation Room
Interior area
- Total structure area: 1,456
- Total interior livable area: 1,456 sqft
- Finished area above ground: 1,456
Property
Parking
- Parking features: RV Access/Parking
Features
- Levels: Two
- Patio & porch: Deck
Lot
- Size: 6,490 Square Feet
Details
- Parcel number: 23Q610323
- Special conditions: Standard
Construction
Type & style
- Home type: Townhouse
- Property subtype: Townhouse
Condition
- Updated/Remodeled
- New construction: No
- Year built: 1969
Utilities & green energy
- Sewer: Public Sewer
- Water: Public
Community & HOA
Community
- Subdivision: Braeshire Condo
HOA
- Amenities included: Association Management
- Services included: Clubhouse, Insurance, Maintenance Grounds, Maintenance Parking/Roads, Pool, Sewer, Trash, Water
- HOA fee: $420 monthly
Location
- Region: Ballwin
Financial & listing details
- Price per square foot: $134/sqft
- Tax assessed value: $181,600
- Annual tax amount: $2,039
- Date on market: 6/21/2024
- Cumulative days on market: 54 days
- Ownership: Private
Estimated market value
$203,700
$191,000 - $218,000
$2,121/mo
Price history
| Date | Event | Price |
|---|---|---|
| 7/7/2024 | Pending sale | $195,000$134/sqft |
Source:  MARIS #24039550 Report a problem MARIS #24039550 Report a problem | ||
| 6/21/2024 | Listed for sale | $195,000+50.1%$134/sqft |
Source: MARIS #24039550 Report a problem | ||
| 11/2/2020 | Sold | -- |
Source: Public Record Report a problem | ||
| 10/26/2017 | Listing removed | $1,200$1/sqft |
Source: The Hermann London Group LLC #17072063 Report a problem | ||
| 10/6/2017 | Price change | $1,200-7.7%$1/sqft |
Source: The Hermann London Group LLC #17072063 Report a problem | ||
| 9/19/2017 | Price change | $1,300-7.1%$1/sqft |
Source: The Hermann London Group LLC #17072063 Report a problem | ||
| 9/11/2017 | Price change | $1,400-12.5%$1/sqft |
Source: The Hermann London Group LLC #17072063 Report a problem | ||
| 8/20/2017 | Listed for rent | $1,600+28%$1/sqft |
Source: Owner Report a problem | ||
| 12/21/2015 | Sold | -- |
Source: MARIS #15042088 Report a problem | ||
| 9/15/2015 | Pending sale | $129,900$89/sqft |
Source: Iverson Realty LLC #15042088 Report a problem | ||
| 9/1/2015 | Listed for sale | $129,900+9522.2%$89/sqft |
Source: Iverson Realty LLC #15042088 Report a problem | ||
| 7/31/2015 | Listing removed | $1,250$1/sqft |
Source: Owner Report a problem | ||
| 7/14/2015 | Price change | $1,250-3.5%$1/sqft |
Source: Owner Report a problem | ||
| 7/7/2015 | Listed for rent | $1,295+8.4%$1/sqft |
Source: Owner Report a problem | ||
| 1/10/2013 | Listing removed | $1,195$1/sqft |
Source: Noble Capital LLC Report a problem | ||
| 12/28/2012 | Price change | $1,195-7.7%$1/sqft |
Source: Noble Capital LLC Report a problem | ||
| 10/4/2012 | Price change | $1,295-7.2%$1/sqft |
Source: Noble Capital LLC Report a problem | ||
| 9/4/2012 | Listed for rent | $1,395$1/sqft |
Source: Noble Capital LLC Report a problem | ||
| 9/4/2012 | Listing removed | $1,350$1/sqft |
Source: Upper End Properties Report a problem | ||
| 8/27/2012 | Price change | $1,350-3.2%$1/sqft |
Source: Upper End Properties Report a problem | ||
| 8/8/2012 | Listed for sale | $1,395-98.8%$1/sqft |
Source: Upper End Properties Report a problem | ||
| 6/18/2011 | Listing removed | $119,900$82/sqft |
Source: Upper End Properties LLC #11007479 Report a problem | ||
| 3/15/2011 | Price change | $119,900-4%$82/sqft |
Source: Upper End Properties, LLC #11007479 Report a problem | ||
| 2/5/2011 | Price change | $124,900-10.7%$86/sqft |
Source: The Hermann London Group LLC #11007479 Report a problem | ||
| 1/13/2011 | Listed for sale | $139,900+27.2%$96/sqft |
Source: The Hermann London Group #11001546 Report a problem | ||
| 7/2/2010 | Listing removed | $110,000$76/sqft |
Source: Flynn Realty #10014120 Report a problem | ||
| 7/20/2007 | Sold | -- |
Source: Public Record Report a problem | ||
| 9/10/2003 | Sold | -- |
Source: Public Record Report a problem | ||
| 12/26/2000 | Sold | -- |
Source: Public Record Report a problem | ||
Public tax history
| Year | Property taxes | Tax assessment |
|---|---|---|
| 2025 | $2,133 +5.5% | $34,510 +11.8% |
| 2024 | $2,021 -0.9% | $30,880 |
| 2023 | $2,039 -4.9% | $30,880 +3.7% |
| 2022 | $2,145 +0.6% | $29,780 |
| 2021 | $2,132 -3.3% | $29,780 +1.1% |
| 2020 | $2,204 +17.9% | $29,450 |
| 2019 | $1,869 | $29,450 +26.2% |
| 2018 | $1,869 | $23,330 |
| 2017 | $1,869 +1.1% | $23,330 +27.5% |
| 2016 | $1,848 +20.5% | $18,300 |
| 2015 | $1,533 | $18,300 +4% |
| 2014 | $1,533 +13% | $17,600 |
| 2013 | $1,357 | $17,600 +13% |
| 2012 | -- | $15,580 |
| 2011 | -- | $15,580 -36.2% |
| 2010 | $1,649 +7.3% | $24,420 |
| 2009 | $1,538 -10.5% | $24,420 -11.4% |
| 2008 | $1,717 +30.7% | $27,570 |
| 2007 | $1,314 | $27,570 +34.8% |
| 2006 | $1,314 -1.7% | $20,450 |
| 2005 | $1,336 +4.4% | $20,450 +9.5% |
| 2003 | $1,280 +1.6% | $18,680 |
| 2002 | $1,259 +38.8% | $18,680 |
| 2001 | $907 | $18,680 |
Find assessor info on the county website
Monthly payment
Est. payment
Payment breakdown
Explore the cost of this home by adjusting the details. Changes won't be saved.Climate risks
Neighborhood: 63021
Nearby schools
Schools provided by the listing agent
- Elementary: Carman Trails Elem.
- Middle: Southwest Middle
- High: Parkway South High
Source: MARIS. This data may not be complete. We recommend contacting the local school district to confirm school assignments for this home.
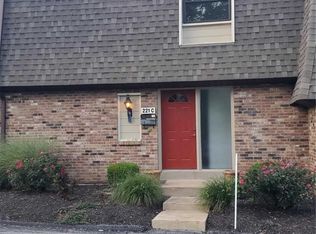
- $203,0003 bd3 ba2.1k sqft221 Braeshire Dr APT C, Ballwin, MO 63021Off Market
- $198,3003 bd2 ba1.4k sqft221 Braeshire Dr APT D, Ballwin, MO 63021Off Market
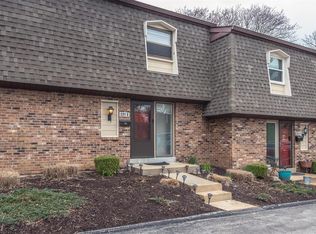
- $191,8003 bd3 ba1.4k sqft221 Braeshire Dr APT E, Ballwin, MO 63021Off Market
- $145,9003 bd2 ba1.4k sqft221 Braeshire Dr APT F, Ballwin, MO 63021Off Market
Similar homes
- $215,0003 bd3 ba1.7k sqft230 Braeshire Dr APT E, Ballwin, MO 63021For Sale

 MLS ID #26055464, Zafer Syed, RE/MAX Results. MARIS
 - $186,0003 bd2 ba1.3k sqft1315 Prospect Village Ln APT C, Ballwin, MO 63021For Sale
 MLS ID #26038305, Justin M Taylor, The Agency. MARIS
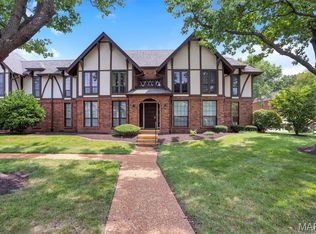
 - $199,9002 bd2 ba1.2k sqft917 Claytonbrook Dr APT 1, Ballwin, MO 63011For Sale
 MLS ID #26045478, Erica L Timko, Keller Williams Realty St. Louis. MARIS
 - $195,0002 bd2 ba944 sqft1125 Arbor Creek Dr APT 2A, Saint Louis, MO 63122For Sale
 MLS ID #26045986, Dawn Griffin, EXP Realty, LLC. MARIS
 - $200,0002 bd2 ba1.5k sqft2531 Wismer Ave, Saint Louis, MO 63114For SaleMLS ID #26055487, Kimberly A North, Berkshire Hathaway HomeServices Select Properties. MARIS
- $219,0003 bd4 ba1.3k sqft12310 Rossridge Ct, Saint Louis, MO 63146For SaleMLS ID #26052367, Alison Webb, Platinum Realty of St. Louis. MARIS
- $205,0002 bd2 ba1.2k sqft1521 Hedgeford Dr APT 16, Chesterfield, MO 63017For SaleMLS ID #26058491, Rhonda S Overberg, RE/MAX Best Choice St. Louis. MARIS
- $222,5003 bd3 ba1.5k sqft2317 Driftwood Pl, Saint Louis, MO 63146For SaleMLS ID #26043828, Dominic J Franke, Homebound Realty LLC. MARIS
- $197,9003 bd2 ba1.1k sqft6706 Vineland Dr, Hazelwood, MO 63042For SaleMLS ID #26039478, Robert Salmons, Entera Realty, LLC. MARIS
- $225,0002 bd1 ba884 sqft13472 Mason Village Ct, Saint Louis, MO 63131For SaleMLS ID #26051931, Jim Potterfield, RE/MAX Results. MARIS
- $199,9002 bd2 ba1.1k sqft12598 Chardin Pl APT 3, Saint Louis, MO 63128For SaleMLS ID #26045626, Angela M Kittner-Brosseau, Keller Williams Realty St. Louis. MARIS
- $167,5002 bd2 ba800 sqft1250 Clarkson Ct #1250, Ballwin, MO 63011For SaleMLS ID #26054986, David Mertens, Avenue Real Estate Group. MARIS
- $199,9993 bd2 ba1.9k sqft1826 Oliveto Ln, Hazelwood, MO 63042For SaleMLS ID #26047723, Sheila S Harris, Coldwell Banker Realty - Gundaker. MARIS
- $179,9002 bd2 ba1.3k sqft539 Coeur De Royale Dr APT 307, Saint Louis, MO 63141For SaleMLS ID #26046522, Jill Lich, Jill Lich Realty, LLC. MARIS
- $215,0003 bd1 ba1.3k sqft7030 Canterbury Ave, Saint Louis, MO 63143For SaleMLS ID #26049603, Jeffrey D Winer, Wood Brothers Realty. MARIS
- $160,0002 bd2 ba974 sqft1223 Clarkson Ct #1223, Ballwin, MO 63011For SaleMLS ID #26055882, Keith Pott, Envision Realty. MARIS
- $265,0003 bd2 ba1.6k sqft14471 Bantry Ln APT 2, Chesterfield, MO 63017For SaleMLS ID #26055835, Peter Lu, EXP Realty, LLC. MARIS
- $189,9003 bd3 ba1k sqft2560 Suffolk Pl, Florissant, MO 63033For SaleMLS ID #26037013, Robert Salmons, Entera Realty, LLC. MARIS
- $185,0003 bd2 ba1.4k sqft5957 Horton Pl, Saint Louis, MO 63112New ConstructionMLS ID #26057294, Jenn A Schoemehl, RedKey Realty Leaders Circa. MARIS
