The Elle floor plan is a 5 Bedroom, 3.5 bath home with owner's suite on the main level. Open concept living in the Great room, kitchen and breakfast area. Flex space for formal living room, dining room or wonderful home office. 4 Bedrooms on the second floor with a huge second floor living space. Home has quartz counter tops in the kitchen with huge island, tile backsplash and walk-in pantry. All baths have marble tops with the owner's bath having a walk-in shower, separate garden tub and double sinks. Level homesite with patio for grilling and two car garage.
Pending
Price increase: $9K (8/3)
$321,350
221 Cattle Dr, Perry, GA 31069
5beds
2,721sqft
Single Family Residence
Built in 2026
10,018 Square Feet Lot
$320,500 Zestimate®
$118/sqft
$54/mo HOA
What's special
- 128 days
- 19
- 0
Zillow last checked:
Listing updated:
Listed by:
James Wetherington,
DR HORTON REALTY OF GEORGIA
Source: CGMLS,MLS#: 262866
Facts & features
Interior
Bedrooms & bathrooms
- Bedrooms: 5
- Bathrooms: 4
- Full bathrooms: 3
- 1/2 bathrooms: 1
Rooms
- Room types: Office/Study, Bonus Room, See Remarks, Dining Room
Primary bedroom
- Level: Main
Dining room
- Features: Separate
Heating
- Central
Cooling
- Central Air
Appliances
- Included: Electric Range, Free-Standing Range, Disposal, Dishwasher, Microwave, Range
Features
- Soaking Tub, High Speed Internet
- Flooring: Carpet, Luxury Vinyl Plank
- Windows: Double Pane Windows
- Has fireplace: No
Interior area
- Total interior livable area: 2,721 sqft
- Finished area above ground: 2,721
- Finished area below ground: 0
Property
Parking
- Total spaces: 2
- Parking features: Garage, Attached
- Has attached garage: Yes
- Covered spaces: 2
Features
- Levels: 2 Story or More
- Stories: 2
- Patio & porch: Porch, Patio
- Pool features: Community
Lot
- Size: 10,018 Square Feet
Construction
Type & style
- Home type: SingleFamily
- Property subtype: Single Family Residence
Materials
- Fiber Cement, Brick Partial
- Foundation: Slab
Condition
- Under Construction
- New construction: Yes
- Year built: 2026
Utilities & green energy
- Sewer: Public Sewer
- Water: Public
- Utilities for property: Cable Connected, Underground Utilities
Community & HOA
Community
- Features: Pool
- Subdivision: The Preserve @ Agricultural Village
HOA
- Has HOA: Yes
- HOA fee: $650 annually
Location
- Region: Perry
Financial & listing details
- Price per square foot: $118/sqft
- Date on market: 5/11/2026
Estimated market value
$320,500
$304,000 - $337,000
$2,839/mo
Price history
| Date | Event | Price |
|---|---|---|
| 8/3/2026 | Pending sale | $321,350+2.9%$118/sqft |
Source:  FMLS GA #7770961 Report a problem FMLS GA #7770961 Report a problem | ||
| 6/23/2026 | Price change | $312,350-2.8%$115/sqft |
Source:  DR Horton Report a problem DR Horton Report a problem | ||
| 5/11/2026 | Listed for sale | $321,350$118/sqft |
Source: CGMLS #262866 Report a problem | ||
Public tax history
Tax history is unavailable.
Monthly payment
Est. payment
Payment breakdown
Explore the cost of this home by adjusting the details. Changes won't be saved.Climate risks
Neighborhood: 31069
Nearby schools
Schools provided by the listing agent
- Elementary: Tucker
- Middle: Perry
- High: Perry
Source: CGMLS. This data may not be complete. We recommend contacting the local school district to confirm school assignments for this home.

Similar homes
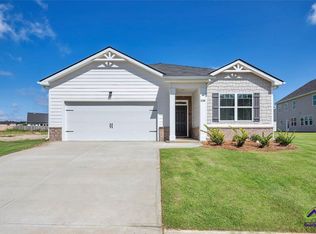
- $309,9505 bd3 ba2.5k sqft226 Cattle Dr, Perry, GA 31069Active

 GAMLS
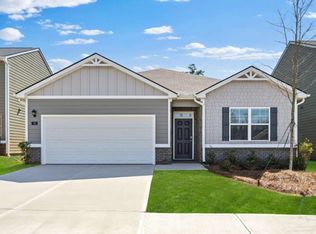
GAMLS - from $332,9904 bd3 ba2.5k sqftHemingway Plan, Preserve at AG Village, Perry, GA 31069New Construction
 Dream Finders Homes
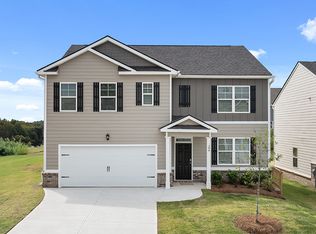
 - $299,9904 bd3 ba2k sqft305 Rusty Plow Ln #13, Perry, GA 31069Active
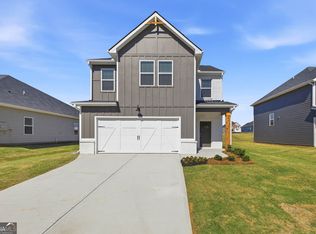 GAMLS

GAMLS - from $320,9904 bd4 ba2.3k sqftMaple Plan, Preserve at AG Village, Perry, GA 31069New Construction
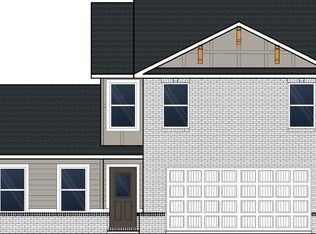 Dream Finders Homes
 - $300,0005 bd3 ba2.5k sqft138 Farmers Way, Perry, GA 31069ActiveMLS ID #10828255, Wendy Ruzic, Landmark Realty. GAMLS
- $334,9004 bd3 ba2.6k sqft200 Golden Rod Trl, Perry, GA 31069ActiveMLS ID #10810143, Darvin Ebanks, Southern Classic Realtors. GAMLS
- $265,3503 bd2 ba1.7k sqft228 Cattle Dr, Perry, GA 31069ActiveMLS ID #10793313, James D Wetherington, D.R. Horton Realty of Georgia, Inc.. GAMLS
- $336,0004 bd2 ba2k sqft109 Judy Kay Way, Perry, GA 31069ActiveMLS ID #10806215, Ilia B Durham, Landmark Realty. GAMLS
- $345,0006 bd3 ba2.6k sqft325 Pearl Moss Ln, Kathleen, GA 31047ActiveMLS ID #10846911, Marsheila Tillman, Northern Lights Real Estate Group. GAMLS
- $243,9583 bd2 ba1.7k sqft216 Cattle Dr, Perry, GA 31069ActiveMLS ID #10699937, James D Wetherington, D.R. Horton Realty of Georgia, Inc.. GAMLS
- $313,4654 bd3 ba2.5k sqft215 Antiquity Cir Lot 242, Perry, GA 31069ActiveGAMLS
