Skip main navigation
Off market
  • $411,000

    221 Chace Drew Dr, Cartersville, GA 30120

    4beds
    3,004sqft
    SingleFamily
    Built in 2023
    -- sqft lot
    $411,000 Zestimate®
    $137/sqft
    $2,598 Estimated rent

    Home value

    $411,000

    $390,000 - $436,000

    $2,598/mo

    Zestimate® history
    Loading
    Loading...

    Owner options

    List your home for rent

    $2,598/mo

    Rent Zestimate®

    Find your next renter with Zillow Rental Manager. Plus, with online applications, you can quickly screen prospective tenants – for free.

    Learn more

    $2,598/mo

    Rent Zestimate®

    Refinance and save

    $2,504/mo

    Est. payment

    Refinancing to a lower rate could help reduce your monthly payments and save thousands over the life of the loan.

    See today's rates

    $2,504/mo

    Est. payment

    Explore your selling options

    Work with a Zillow partner agent

    Leverage their expertise and Zillow's premium Showcase listings to get your home seen by more buyers.

    Get started

    List with your own agent

    Get your home in front of millions of buyers by listing it on Zillow.

    Learn how to do it

    Sell it yourself

    Take full control of how buyers see your home on Zillow by listing For Sale by Owner (FSBO).

    List your home

    What's special

    Breakfast areaSeparate dining roomFamily roomPowder roomSeparate showerDedicated pantry areaOpen iron stair rail

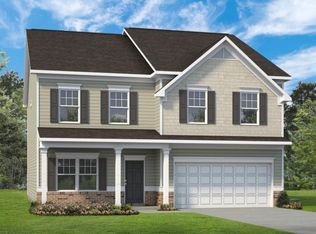
    Move in Ready August 2023!. The James plan in The Stiles community built by Smith Douglas Homes. The Stiles is a swim community! This home features a well appointed kitchen with gas appliances, a breakfast area, a generous dedicated pantry area and offers direct access to the separate dining room. A bedroom and full bath on the main level are located off the fireside family room. A mudroom with a powder room off the garage entry helps keep the Owner's entry well organized. The second story with An open iron stair rail leads to a large flexible open loft area and an Owner's suite oasis with a sitting room. Onwer's bath with a separate shower and tub with picture window above. The large laundry room is centrally located between the bedrooms. Both stories have 9ft ceiling heights! Seller to pay up to 10k in closing costs with use of preferred lender. Smith Douglas Homes is the #1 ranked private builder in the Atlanta area.

    This property is not currently displayed as for sale or rent on Zillow. This may be different from what's on other websites or public sources.
    Facts & features

    Interior

    Bedrooms & bathrooms
    • Bedrooms: 4
    • Bathrooms: 3
    • Full bathrooms: 3
    Interior area
    • Total interior livable area: 3,004 sqft

    Property

    Parking
    • Total spaces: 2

    Construction

    Type & style
    • Home type: SingleFamily
    Condition
    • Year built: 2023

    Community & HOA

    Location
    • Region: Cartersville

    Financial & listing details

    • Price per square foot: $137/sqft

    Price history

    Price history is unavailable.

    Public tax history

    Tax history is unavailable.

    Neighborhood: 30120

    Nearby schools

    GreatSchools rating
    Schools provided by the listing agent
    • Elementary: Mission Road Elementary School
    • Middle: Woodland Middle School
    • High: Woodland High School
    • District: Bartow Co School System

    Source: The MLS. This data may not be complete. We recommend contacting the local school district to confirm school assignments for this home.

    Get a cash offer in 3 minutes
    Find out how much your home could sell for in as little as 3 minutes with a no-obligation cash offer.
    Estimated market value
    $411,000
    Get a cash offer in 3 minutes
    Find out how much your home could sell for in as little as 3 minutes with a no-obligation cash offer.
    Estimated market value
    $411,000