3BR 2.5BA home with large bonus room on a 1 acre cul-de-sac lot in Kingsbridge II with a community boat ramp! Professionally painted kitchen cabinetry 2023, granite countertops, kitchen island, LVP flooring. Many updates made by the sellers: driveway extended with a 20 FT wide access gate(great for boats or RV's); backyard workshop 12x24 with electricity; new back door with electric panel lock; stamped paver patio; Kitchenaid dishwasher 2023; Epoxy floor covering in garage; and a professionally installed above ground pool! The acre lot makes adding your favorite backyard feature possible. I Plan to see this one it's got all the EXTRAS. HOA information can be found @ www.KingsBridgeIIHOA.com
Sold for $325,000
$325,000
221 Chestwood Drive, Hubert, NC 28539
3beds
1,797sqft
Single Family Residence
Built in 2017
1.05 Acres Lot
$332,100 Zestimate®
$181/sqft
$2,093 Estimated rent
Home value
$332,100
$315,000 - $349,000
$2,093/mo
Zestimate® history
Owner options
List your home for rent
$2,093/mo
Rent Zestimate®
Find your next renter with Zillow Rental Manager. Plus, with online applications, you can quickly screen prospective tenants – for free.
$2,093/mo
Rent Zestimate®
Refinance and save
$1,957/mo
Est. payment
Refinancing to a lower rate could help reduce your monthly payments and save thousands over the life of the loan.
$1,957/mo
Est. payment
Explore your selling options
Work with a Zillow partner agent
Leverage their expertise and Zillow's premium Showcase listings to get your home seen by more buyers.
Get startedList with your own agent
Get your home in front of millions of buyers by listing it on Zillow.
Learn how to do itSell it yourself
Take full control of how buyers see your home on Zillow by listing For Sale by Owner (FSBO).
List your homeWhat's special
Zillow last checked:
Listing updated:
Listed by:
Bailey Basnight Real Estate 252-515-0502,
Coldwell Banker Sea Coast AB
Bought with:
Marvelous Realty LLC
Coldwell Banker Sea Coast Advantage
Source: Hive MLS,MLS#: 100472741 Originating MLS: Carteret County Association of Realtors
Originating MLS: Carteret County Association of RealtorsFacts & features
Interior
Bedrooms & bathrooms
- Bedrooms: 3
- Bathrooms: 3
- Full bathrooms: 2
- 1/2 bathrooms: 1
Primary bedroom
- Level: Primary Living Area
Dining room
- Features: Combination
Heating
- Forced Air, Heat Pump, Electric
Cooling
- Central Air, Heat Pump
Appliances
- Included: Electric Oven, Built-In Microwave, Washer, Refrigerator, Dryer, Dishwasher
- Laundry: Dryer Hookup, Washer Hookup
Features
- Walk-in Closet(s), Tray Ceiling(s), Kitchen Island, Ceiling Fan(s), Pantry, Blinds/Shades, Walk-In Closet(s), Workshop
- Flooring: Carpet, LVT/LVP
- Basement: None
- Attic: Partially Floored,Pull Down Stairs
Interior area
- Total structure area: 1,797
- Total interior livable area: 1,797 sqft
Property
Parking
- Total spaces: 2
- Parking features: Attached, Concrete, On Site, Paved
- Has attached garage: Yes
- Details: 20 Ft. Access gate
Accessibility
- Accessibility features: None
Features
- Levels: One and One Half
- Stories: 2
- Patio & porch: Patio, See Remarks
- Pool features: Above Ground
- Fencing: Back Yard
- Waterfront features: Water Access Comm
Lot
- Size: 1.05 Acres
- Dimensions: 48 x 194 x 231 x 230 x 190
- Features: Cul-De-Sac, Water Access Comm
Details
- Additional structures: Shed(s)
- Parcel number: 1313a116
- Zoning: R-15
- Special conditions: Standard
Construction
Type & style
- Home type: SingleFamily
- Property subtype: Single Family Residence
Materials
- Vinyl Siding
- Foundation: Slab
- Roof: Shingle
Condition
- New construction: No
- Year built: 2017
Utilities & green energy
- Sewer: Pump Station
- Water: Public
- Utilities for property: Water Available
Community & HOA
Community
- Security: Smoke Detector(s)
- Subdivision: Kingsbridge II
HOA
- Has HOA: Yes
- Amenities included: Ramp
- HOA fee: $193 monthly
- HOA name: Kingsbridge HOA
- HOA phone: 301-481-2269
Location
- Region: Hubert
Financial & listing details
- Price per square foot: $181/sqft
- Tax assessed value: $246,431
- Annual tax amount: $1,614
- Date on market: 10/7/2025
- Cumulative days on market: 10 days
- Listing agreement: Exclusive Right To Sell
- Listing terms: Cash,Conventional,FHA,VA Loan
- Road surface type: Paved
Price history
| Date | Event | Price |
|---|---|---|
| 3/2/2026 | Listing removed | $1,995$1/sqft |
Source: Hive MLS #100548081 Report a problem | ||
| 1/8/2026 | Listed for rent | $1,995$1/sqft |
Source: Hive MLS #100548081 Report a problem | ||
| 9/22/2025 | Listing removed | $1,995$1/sqft |
Source: Hive MLS #100524491 Report a problem | ||
| 9/8/2025 | Price change | $1,995-4.8%$1/sqft |
Source: Hive MLS #100524491 Report a problem | ||
| 8/12/2025 | Listed for rent | $2,095$1/sqft |
Source: Hive MLS #100524491 Report a problem | ||
| 11/26/2024 | Sold | $325,000-5.8%$181/sqft |
Source:  Hive MLS #100472741 Report a problem Hive MLS #100472741 Report a problem | ||
| 11/4/2024 | Pending sale | $345,000$192/sqft |
Source: Hive MLS #100472741 Report a problem | ||
| 10/30/2024 | Listed for sale | $345,000+24.8%$192/sqft |
Source: Hive MLS #100472741 Report a problem | ||
| 8/15/2022 | Sold | $276,500+4.3%$154/sqft |
Source: Public Record Report a problem | ||
| 3/4/2022 | Sold | $265,000$147/sqft |
Source: Hive MLS #100311917 Report a problem | ||
| 2/17/2022 | Pending sale | $265,000$147/sqft |
Source: Hive MLS #100311917 Report a problem | ||
| 2/12/2022 | Listed for sale | $265,000+29.9%$147/sqft |
Source: Hive MLS #100311917 Report a problem | ||
| 9/3/2020 | Sold | $204,000$114/sqft |
Source: Public Record Report a problem | ||
| 7/30/2020 | Pending sale | $204,000$114/sqft |
Source: 360 REALTY #100228920 Report a problem | ||
| 7/28/2020 | Listed for sale | $204,000+8.5%$114/sqft |
Source: 360 REALTY #100228920 Report a problem | ||
| 6/8/2017 | Sold | $188,000$105/sqft |
Source: Public Record Report a problem | ||
Public tax history
| Year | Property taxes | Tax assessment |
|---|---|---|
| 2025 | $1,614 | $246,431 |
| 2024 | $1,614 | $246,431 |
| 2023 | $1,614 0% | $246,431 |
| 2022 | $1,614 +19.5% | $246,431 +28.6% |
| 2021 | $1,351 | $191,590 -1.4% |
| 2020 | -- | $194,300 |
| 2019 | $1,370 | $194,300 |
| 2018 | $1,370 +419.7% | $194,300 +397.6% |
| 2017 | $264 | $39,050 |
Find assessor info on the county website
Neighborhood: 28539
Nearby homes
- $299,0003 bd3 ba1.6k sqft219 Chestwood Dr, Hubert, NC 28539Sold
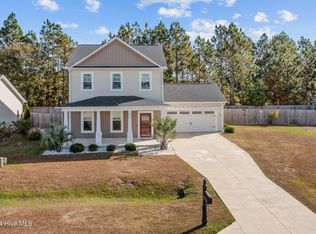
- $319,9005 bd2 ba1.7k sqft216 Chestwood Dr, Hubert, NC 28539Off Market
- $326,6003 bd3 ba1.8k sqft247 E Ivybridge Dr, Hubert, NC 28539Off Market

- $310,0003 bd3 ba1.9k sqft251 E Ivybridge Dr, Hubert, NC 28539Sold
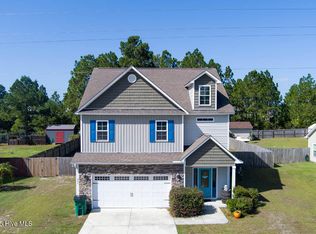
- $312,9003 bd3 ba1.7k sqft245 E Ivybridge Dr, Hubert, NC 28539Off Market
- $305,2004 bd2 ba1.6k sqft253 E Ivybridge Dr, Hubert, NC 28539Off Market
- $309,4003 bd3 ba1.6k sqft249 Ivybridge Dr, Hubert, NC 28539Off Market
- $284,7003 bd2 ba1.3k sqft217 Chestwood Dr, Hubert, NC 28539Off Market
Nearby schools
GreatSchools rating
- 5/10Queens Creek ElementaryGrades: PK-5Distance: 2.4 mi
- 6/10Swansboro MiddleGrades: 6-8Distance: 2.5 mi
- 8/10Swansboro HighGrades: 9-12Distance: 2.3 mi
Schools provided by the listing agent
- Elementary: Queens Creek
- Middle: Swansboro
- High: Swansboro
Source: Hive MLS. This data may not be complete. We recommend contacting the local school district to confirm school assignments for this home.
Get a cash offer in 3 minutes
Find out how much your home could sell for in as little as 3 minutes with a no-obligation cash offer.
Estimated market value
$332,100
Get a cash offer in 3 minutes
Find out how much your home could sell for in as little as 3 minutes with a no-obligation cash offer.
Estimated market value
$332,100
- North Carolina
- Onslow County
- Hubert
- 28539
- 221 Chestwood Drive
Nearby cities
Nearby zip codes
Other Hubert Topics
