219 Chestwood Drive is a beautiful, bright, open concept home in Kingsbridge II that is loaded with extras! This home features custom blinds, LVP flooring throughout the first floor and second floor, 10-foot ceilings with neutral colors, crown molding, granite countertops and so many extra features. The living room is spacious and leads right into the dining area and kitchen. White cabinets and granite countertops provide the perfect setting for preparing meals while providing the flexibility to gather in one place or spread out and enjoy the amazing screened in porch just off of the kitchen. Fully fenced yard has solar motion sensor lights attached. Washer and dryer closet and half bath are tucked away as you walk through a short hallway toward the 2 car garage. No city taxes in Hubert, on a cul de sac just minutes away from beaches, the back gate of Lejeunne and shopping. Grocery stores, restaurants, farmers' markets, historic, waterfront Swansboro and public boat launches are 10-15 minutes away.
From the no fuss landscaping surrounding the entrance of the property to the oversized screened in porch with epoxy sealed floors in the private back yard, this home offers room to spread out and enjoy your surroundings. Sellers have invested in improvements ranging from extra insulation in the attic, a wired shed, custom screened in patio, LVP throughout the home, custom shelving in the laundry area and custom blinds throughout the home. Kingsbridge II is a water access community with boat ramp and fishing dock.
Sold for $299,000
$299,000
219 Chestwood Drive, Hubert, NC 28539
3beds
1,680sqft
Single Family Residence
Built in 2017
0.46 Acres Lot
$306,100 Zestimate®
$178/sqft
$1,878 Estimated rent
Home value
$306,100
$279,000 - $337,000
$1,878/mo
Zestimate® history
Owner options
List your home for rent
$1,878/mo
Rent Zestimate®
Find your next renter with Zillow Rental Manager. Plus, with online applications, you can quickly screen prospective tenants – for free.
$1,878/mo
Rent Zestimate®
Refinance and save
$1,806/mo
Est. payment
Refinancing to a lower rate could help reduce your monthly payments and save thousands over the life of the loan.
$1,806/mo
Est. payment
Explore your selling options
Work with a Zillow partner agent
Leverage their expertise and Zillow's premium Showcase listings to get your home seen by more buyers.
Get startedList with your own agent
Get your home in front of millions of buyers by listing it on Zillow.
Learn how to do itSell it yourself
Take full control of how buyers see your home on Zillow by listing For Sale by Owner (FSBO).
List your homeWhat's special
Fully fenced yardSolar motion sensor lightsCustom blindsCrown moldingEpoxy sealed floorsLvp flooringGranite countertops
Zillow last checked:
Listing updated:
Listed by:
Emily Isenhart 910-545-2445,
Realty One Group Navigate,
Mary "Lisa" McNeill Busjahn 252-764-5102,
Realty One Group Navigate
Bought with:
Nancy Harris, 329742
RE/MAX Ocean Properties EI
Source: Hive MLS,MLS#: 100474868 Originating MLS: Carteret County Association of Realtors
Originating MLS: Carteret County Association of RealtorsFacts & features
Interior
Bedrooms & bathrooms
- Bedrooms: 3
- Bathrooms: 3
- Full bathrooms: 2
- 1/2 bathrooms: 1
Primary bedroom
- Level: Non Primary Living Area
Dining room
- Features: Combination
Heating
- Heat Pump, Electric
Cooling
- Heat Pump, Zoned
Appliances
- Included: Electric Oven, Built-In Microwave, Refrigerator, Dishwasher
- Laundry: Dryer Hookup, Washer Hookup, Laundry Closet
Features
- Tray Ceiling(s), High Ceilings, Ceiling Fan(s), Blinds/Shades, Gas Log
- Flooring: LVT/LVP
- Attic: Scuttle,Pull Down Stairs
- Has fireplace: Yes
- Fireplace features: Gas Log
Interior area
- Total structure area: 1,680
- Total interior livable area: 1,680 sqft
Property
Parking
- Total spaces: 2
- Parking features: Garage Faces Front, Paved
Features
- Levels: Two
- Stories: 2
- Patio & porch: Covered, Porch, Screened
- Fencing: Wood
- Waterfront features: Boat Ramp, Water Access Comm
Lot
- Size: 0.46 Acres
- Dimensions: 194 x 178 x 161 x 68
- Features: Cul-De-Sac, Boat Ramp, Water Access Comm
Details
- Parcel number: 1313a115
- Zoning: R-15
- Special conditions: Standard
Construction
Type & style
- Home type: SingleFamily
- Property subtype: Single Family Residence
Materials
- Vinyl Siding
- Foundation: Slab
- Roof: Shingle
Condition
- New construction: No
- Year built: 2017
Utilities & green energy
- Sewer: Public Sewer
- Water: Public
- Utilities for property: Sewer Available, Water Available
Community & HOA
Community
- Subdivision: Kingsbridge II
HOA
- Has HOA: Yes
- Amenities included: Waterfront Community, Maintenance Common Areas, Management, Ramp, Street Lights
- HOA fee: $193 monthly
- HOA name: Kingsbridge II HOA
Location
- Region: Hubert
Financial & listing details
- Price per square foot: $178/sqft
- Tax assessed value: $251,034
- Annual tax amount: $1,644
- Date on market: 9/9/2025
- Cumulative days on market: 38 days
- Listing agreement: Exclusive Right To Sell
- Listing terms: Cash,Conventional,FHA,USDA Loan,VA Loan
- Road surface type: Paved
Price history
| Date | Event | Price |
|---|---|---|
| 1/9/2025 | Sold | $299,000-2%$178/sqft |
Source:  Hive MLS #100474868 Report a problem Hive MLS #100474868 Report a problem | ||
| 12/14/2024 | Pending sale | $305,000$182/sqft |
Source: Hive MLS #100474868 Report a problem | ||
| 11/22/2024 | Price change | $305,000-4.7%$182/sqft |
Source: Hive MLS #100474868 Report a problem | ||
| 11/7/2024 | Listed for sale | $320,000+45.5%$190/sqft |
Source: Hive MLS #100474868 Report a problem | ||
| 4/7/2021 | Sold | $220,000+2.3%$131/sqft |
Source: Hive MLS #100259022 Report a problem | ||
| 3/4/2021 | Pending sale | $215,000$128/sqft |
Source: Hive MLS #100259022 Report a problem | ||
| 3/2/2021 | Listed for sale | $215,000+12%$128/sqft |
Source: Hive MLS #100259022 Report a problem | ||
| 5/18/2020 | Sold | $192,000$114/sqft |
Source: Public Record Report a problem | ||
| 4/25/2020 | Pending sale | $192,000$114/sqft |
Source: 360 REALTY #100204812 Report a problem | ||
| 4/18/2020 | Listed for sale | $192,000$114/sqft |
Source: 360 REALTY #100204812 Report a problem | ||
| 4/18/2020 | Pending sale | $192,000$114/sqft |
Source: 360 REALTY #100204812 Report a problem | ||
| 4/13/2020 | Listed for sale | $192,000$114/sqft |
Source: 360 REALTY #100204812 Report a problem | ||
| 2/28/2020 | Pending sale | $192,000$114/sqft |
Source: 360 REALTY #100204812 Report a problem | ||
| 2/17/2020 | Listed for sale | $192,000+6.7%$114/sqft |
Source: 360 REALTY #100204812 Report a problem | ||
| 8/4/2017 | Sold | $180,000$107/sqft |
Source: Public Record Report a problem | ||
Public tax history
| Year | Property taxes | Tax assessment |
|---|---|---|
| 2025 | $1,644 | $251,034 |
| 2024 | $1,644 | $251,034 |
| 2023 | $1,644 +1.3% | $251,034 +1.4% |
| 2022 | $1,622 +20.8% | $247,658 +30% |
| 2021 | $1,343 | $190,530 |
| 2020 | $1,343 | $190,530 |
| 2019 | $1,343 | $190,530 |
| 2018 | $1,343 +412.9% | $190,530 +391.1% |
| 2017 | $262 | $38,800 |
Find assessor info on the county website
Neighborhood: 28539
Nearby homes
- $286,0003 bd2 ba1.3k sqft217 Chestwood Dr, Hubert, NC 28539Off Market
- $305,4004 bd2 ba1.6k sqft253 E Ivybridge Dr, Hubert, NC 28539Off Market
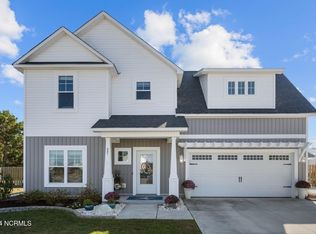
- $325,0003 bd3 ba1.7k sqft221 Chestwood Dr, Hubert, NC 28539Sold
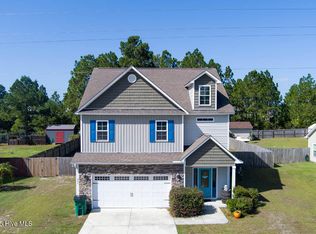
- $310,0003 bd3 ba1.9k sqft251 E Ivybridge Dr, Hubert, NC 28539Sold
- $343,3003 bd3 ba2k sqft255 E Ivybridge Dr, Hubert, NC 28539Off Market
- $285,0003 bd3 ba1.4k sqft215 Chestwood Dr, Hubert, NC 28539Sold
- $322,0005 bd2 ba1.7k sqft216 Chestwood Dr, Hubert, NC 28539Off Market
- $294,9993 bd2 ba1.6k sqft257 Ivybridge Dr, Hubert, NC 28539Pending
Nearby schools
GreatSchools rating
- 5/10Queens Creek ElementaryGrades: PK-5Distance: 2.4 mi
- 6/10Swansboro MiddleGrades: 6-8Distance: 2.5 mi
- 8/10Swansboro HighGrades: 9-12Distance: 2.3 mi
Schools provided by the listing agent
- Elementary: Queens Creek
- Middle: Swansboro
- High: Swansboro
Source: Hive MLS. This data may not be complete. We recommend contacting the local school district to confirm school assignments for this home.
Get a cash offer in 3 minutes
Find out how much your home could sell for in as little as 3 minutes with a no-obligation cash offer.
Estimated market value
$306,100
Get a cash offer in 3 minutes
Find out how much your home could sell for in as little as 3 minutes with a no-obligation cash offer.
Estimated market value
$306,100
- North Carolina
- Onslow County
- Hubert
- 28539
- 219 Chestwood Drive
Nearby cities
Nearby zip codes
Other Hubert Topics
