Skip main navigation
Pending
  • Price cut: $4.9K (6/7)
    $294,999

    257 E Ivybridge Drive, Hubert, NC 28539

    3beds
    1,616sqft
    : 
    Loading
    Get pre-qualified
    Single Family Residence
    Built in 2013
    0.34 Acres Lot
    $307,900 Zestimate®
    $183/sqft
    $16/mo HOA

    What's special

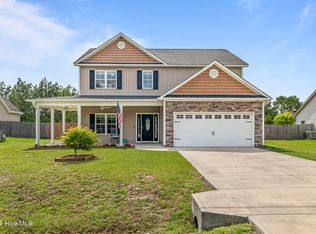
    *** Seller offer 10,000 use as you choose*** Welcome to the highly sought after waterfront neighborhood of Kingsbridge II! This 3 bedroom 2 bath home with a bonus features a large living room with vaulted ceilings. Carpet and LVP flooring downstairs and the master suite and conveniently located on first floor. The Kitchen includes granite countertops, stainless steel appliances and lots of cabinet space...making meal prep quick and easy! The master bath includes his and her sinks and a bathtub that is great for a little R&R. Out back you will find a large fenced in back yard Perfect for any and all activities. Just outside of city limits and only moments away from area shopping, dining, and entertainment. A short drive to area beaches and nearby Marine Corps base Camp Lejeune.
    94 days
    |
    54
    |
    2
    |

    Zillow last checked:

    Listing updated:

    Listed by:

    Jason 'Chip' Ruff 910-554-6426,

    Century 21 Coastal Advantage

    Source: Hive MLS,MLS#: 100562550MLS LogoOriginating MLS: Jacksonville Board of Realtors

      Facts & features

      Interior

      Bedrooms & bathrooms
      • Bedrooms: 3
      • Bathrooms: 2
      • Full bathrooms: 2
      Rooms
      • Room types: Master Bedroom, Bedroom 1, Bedroom 2, Living Room, Dining Room
      Heating
      • Electric, Heat Pump
      Cooling
      • Central Air
      Features
      • Master Downstairs, Walk-in Closet(s), Vaulted Ceiling(s), Tray Ceiling(s), Ceiling Fan(s), Walk-In Closet(s)
      • Flooring: LVT/LVP
      Interior area
      • Total structure area: 1,616
      • Total interior livable area: 1,616 sqft

      Property

      Parking
      • Total spaces: 2
      • Parking features: Paved
      • Attached garage spaces: 2
      Features
      • Levels: One
      • Patio & porch: Patio
      • Fencing: Wood
      • Has view: Yes
      • View description: See Remarks
      • Frontage type: See Remarks
      Lot
      • Size: 0.34 Acres
      • Dimensions: 80 x 185 x 81 x 185
      Details
      • Parcel number: 1313a106
      • Zoning: R-15
      • Special conditions: Standard

      Construction

      Type & style
      • Home type: SingleFamily
      • Property subtype: Single Family Residence
      Materials
      • Stone, Vinyl Siding, Wood Frame
      • Foundation: Slab
      • Roof: Architectural Shingle
      Condition
      • New construction: No
      • Year built: 2013

      Utilities & green energy

      • Utilities for property: Water Connected

      Community & HOA

      Community
      • Subdivision: Kingsbridge II
      HOA
      • Has HOA: Yes
      • Amenities included: Boat Dock
      • HOA fee: $193 annually
      • HOA name: Kingsbridge II HOA
      • HOA phone: 252-354-6333
      Location
      • Region: Hubert

      Financial & listing details

      • Price per square foot: $183/sqft
      • Tax assessed value: $225,561
      • Annual tax amount: $1,477
      • Date on market: 3/25/2026
      • Cumulative days on market: 94 days
      • Listing agreement: Exclusive Right To Sell
      • Listing terms: Cash,Conventional,FHA,USDA Loan,VA Loan
      • Road surface type: Paved

        Estimated market value

        $307,900

        $293,000 - $323,000

        $1,831/mo

        Price history

        DateEventPrice
        6/16/2026Pending sale$294,999$183/sqft
        Source: Hive MLS #100562550 Report a problem
        6/7/2026Price change$294,999-1.6%$183/sqft
        Source: Hive MLS #100562550 Report a problem
        4/22/2026Price change$299,900-3.2%$186/sqft
        Source: Hive MLS #100562550 Report a problem
        3/25/2026Listed for sale$309,900$192/sqft
        Source: Hive MLS #100562550 Report a problem
        12/19/2025Listing removed$309,900$192/sqft
        Source: Hive MLS #100535331 Report a problem
        10/9/2025Listed for sale$309,900+37.1%$192/sqft
        Source: Hive MLS #100535331 Report a problem
        6/7/2021Sold$226,000+2.7%$140/sqft
        Source: Hive MLS #100269228 Report a problem
        5/5/2021Pending sale$220,000$136/sqft
        Source: Hive MLS #100269228 Report a problem
        5/1/2021Listed for sale$220,000+22.2%$136/sqft
        Source: Hive MLS #100269228 Report a problem
        4/12/2017Listing removed$1,195$1/sqft
        Source: Active Duty Real Estate #100055922 Report a problem
        4/3/2017Listed for rent$1,195$1/sqft
        Source: Active Duty Real Estate, LLC Report a problem
        4/17/2014Sold$180,000+2300%$111/sqft
        Source: Public Record Report a problem
        12/13/2012Sold$7,500$5/sqft
        Source: Public Record Report a problem

        Public tax history

        YearProperty taxesTax assessment
        2025$1,477 $225,561
        2024$1,477 $225,561
        2023$1,477 0%$225,561
        2022$1,477 +16.2%$225,561 +25%
        2021$1,272 $180,420
        2020$1,272 $180,420
        2019$1,272 $180,420
        2018$1,272 +5.6%$180,420 +1.1%
        2017$1,205 $178,450
        2016$1,205 $178,450
        2015$1,205 $178,450
        2014$1,205 $178,450
        Find assessor info on the county website

        Monthly payment

        Est. payment

        Payment breakdown

        Explore the cost of this home by adjusting the details. Changes won't be saved.
        All calculations are estimates and provided by Zillow, Inc. for informational purposes only. Actual amounts may vary.
        HOA fees may include property taxes on listings classified as Co-Ops. Contact the listing agent and/or owner for fee details.
        Mortgage interest rates are dependent on a number of factors, including credit score, down payment, and repayment length. Interest rate data provided by Zillow Group Marketplace, Inc. as of 1/1/1970 from various mortgage lenders with which we have lead or other similar arrangements; the Estimated Payment is an average of those rates.
        See how much you could borrow to make a competitive offer.

        Climate risks

        Neighborhood: 28539

        Getting around

        0 / 100
        Car-Dependent
        24 / 100
        Somewhat Bikeable

        Nearby schools

        GreatSchools rating
        Schools provided by the listing agent
        • Elementary: Queens Creek
        • Middle: Swansboro
        • High: Swansboro

        Source: Hive MLS. This data may not be complete. We recommend contacting the local school district to confirm school assignments for this home.

        A local agent can set up tours, give advice and negotiate with sellers.

        A local lender can help you make sure your offer is ready when you are.

        Browse local experts

        Similar homes