Welcome to the charming neighborhood of Kingsbridge II! This beautifully cared-for 3-bedroom home with a BONUS ROOM has all the space, upgrades, and backyard fun you've been looking for—plus a brand-new HVAC system installed in 2025! You're welcomed by a classic wraparound front porch complete with a cozy porch swing—perfect for slow mornings or relaxing evenings. Inside, the spacious living room flows seamlessly into the kitchen, where you'll find granite countertops, a deep stainless sink, center island, and a gas range oven and stove—ideal for cooking up your favorite meals. Storage won't be a problem thanks to the custom walk-in pantry with stunning stained wood shelving. The formal dining room features beautiful, coffered ceilings and wainscoting that add a touch of elegance. Upstairs, the layout is just right with the master suite, two additional bedrooms, an upgraded laundry room, and a flexible BONUS ROOM. The primary suite features a private ensuite bath with a soaking tub, separate step-in shower, and a large walk-in closet. Step outside to enjoy the fully fenced backyard—complete with fruit trees, rain barrels, a large, covered patio, and a 24' above-ground pool with its own deck. The two-car garage includes a built-in workbench and overhead storage, and there's even a community boat ramp just down the road.
Sold for $360,000
$360,000
259 E Ivybridge Drive, Hubert, NC 28539
3beds
2,227sqft
Single Family Residence
Built in 2013
0.34 Acres Lot
$362,000 Zestimate®
$162/sqft
$2,130 Estimated rent
Home value
$362,000
$329,000 - $395,000
$2,130/mo
Zestimate® history
Owner options
List your home for rent
$2,130/mo
Rent Zestimate®
Find your next renter with Zillow Rental Manager. Plus, with online applications, you can quickly screen prospective tenants – for free.
$2,130/mo
Rent Zestimate®
Refinance and save
$2,176/mo
Est. payment
Refinancing to a lower rate could help reduce your monthly payments and save thousands over the life of the loan.
$2,176/mo
Est. payment
Explore your selling options
Work with a Zillow partner agent
Leverage their expertise and Zillow's premium Showcase listings to get your home seen by more buyers.
Get startedList with your own agent
Get your home in front of millions of buyers by listing it on Zillow.
Learn how to do itSell it yourself
Take full control of how buyers see your home on Zillow by listing For Sale by Owner (FSBO).
List your homeWhat's special
Zillow last checked:
Listing updated:
Listed by:
Courtney Knaub 910-320-1725,
Advantage Gold Realty
Bought with:
Raymond Evans III, 237044
RE/MAX Elite Realty Group
Source: Hive MLS,MLS#: 100512059 Originating MLS: Jacksonville Board of Realtors
Originating MLS: Jacksonville Board of RealtorsFacts & features
Interior
Bedrooms & bathrooms
- Bedrooms: 3
- Bathrooms: 3
- Full bathrooms: 2
- 1/2 bathrooms: 1
Rooms
- Room types: Dining Room
Primary bedroom
- Level: Non Primary Living Area
Dining room
- Features: Combination, Formal
Heating
- Heat Pump, Electric
Cooling
- Central Air
Appliances
- Included: Gas Oven, Gas Cooktop
- Laundry: Laundry Room
Features
- Ceiling Fan(s), Walk-in Shower
- Has fireplace: No
- Fireplace features: None
Interior area
- Total structure area: 2,227
- Total interior livable area: 2,227 sqft
Property
Parking
- Total spaces: 2
- Parking features: Garage Door Opener, Paved
Features
- Levels: Two
- Stories: 2
- Patio & porch: Enclosed, Patio, Porch
- Fencing: Wood
Lot
- Size: 0.34 Acres
- Dimensions: 81 x 185 x 81 x 185
Details
- Parcel number: 1313a105
- Zoning: R-15
- Special conditions: Standard
Construction
Type & style
- Home type: SingleFamily
- Property subtype: Single Family Residence
Materials
- Stone, Vinyl Siding
- Foundation: Slab
- Roof: Shingle
Condition
- New construction: No
- Year built: 2013
Utilities & green energy
- Sewer: Public Sewer, Septic Tank
- Water: Public
- Utilities for property: Cable Available, Sewer Available, Water Available
Community & HOA
Community
- Subdivision: Kingsbridge II
HOA
- Has HOA: Yes
- Amenities included: Boat Dock, Ramp
- HOA fee: $212 monthly
- HOA name: Kingsbridge II
- HOA phone: 301-481-2269
Location
- Region: Hubert
Financial & listing details
- Price per square foot: $162/sqft
- Tax assessed value: $284,154
- Annual tax amount: $1,861
- Date on market: 9/18/2025
- Cumulative days on market: 29 days
- Listing agreement: Exclusive Right To Sell
- Listing terms: Cash,Conventional,FHA,VA Loan
Price history
| Date | Event | Price |
|---|---|---|
| 8/22/2025 | Sold | $360,000-1.4%$162/sqft |
Source:  Hive MLS #100512059 Report a problem Hive MLS #100512059 Report a problem | ||
| 7/4/2025 | Contingent | $365,000$164/sqft |
Source: Hive MLS #100512059 Report a problem | ||
| 6/20/2025 | Price change | $365,000-1.4%$164/sqft |
Source: Hive MLS #100512059 Report a problem | ||
| 6/6/2025 | Listed for sale | $370,000+5.7%$166/sqft |
Source: Hive MLS #100512059 Report a problem | ||
| 7/19/2023 | Sold | $350,000$157/sqft |
Source: Hive MLS #100386740 Report a problem | ||
| 6/12/2023 | Pending sale | $350,000$157/sqft |
Source: Hive MLS #100386740 Report a problem | ||
| 6/7/2023 | Price change | $350,000-2%$157/sqft |
Source: Hive MLS #100386740 Report a problem | ||
| 5/27/2023 | Listed for sale | $357,000+6.3%$160/sqft |
Source: Hive MLS #100386740 Report a problem | ||
| 5/27/2022 | Sold | $336,000-1.2%$151/sqft |
Source: Public Record Report a problem | ||
| 4/22/2022 | Pending sale | $340,000$153/sqft |
Source: Hive MLS #100322931 Report a problem | ||
| 4/18/2022 | Listed for sale | $340,000+41.7%$153/sqft |
Source: Hive MLS #100322931 Report a problem | ||
| 9/11/2020 | Sold | $240,000$108/sqft |
Source: Public Record Report a problem | ||
| 8/19/2020 | Pending sale | $240,000$108/sqft |
Source: Swansboro Port Realty #100226851 Report a problem | ||
| 8/1/2020 | Price change | $240,000-3.2%$108/sqft |
Source: Swansboro Port Realty #100226851 Report a problem | ||
| 7/15/2020 | Listed for sale | $248,000+13.5%$111/sqft |
Source: Swansboro Port Realty #100226851 Report a problem | ||
| 7/8/2013 | Sold | $218,500+2813.3%$98/sqft |
Source: Public Record Report a problem | ||
| 12/13/2012 | Sold | $7,500$3/sqft |
Source: Public Record Report a problem | ||
Public tax history
| Year | Property taxes | Tax assessment |
|---|---|---|
| 2025 | $1,861 | $284,154 |
| 2024 | $1,861 | $284,154 |
| 2023 | $1,861 0% | $284,154 |
| 2022 | $1,861 +19.9% | $284,154 +29.1% |
| 2021 | $1,552 | $220,150 +1.3% |
| 2020 | -- | $217,300 |
| 2019 | $1,532 | $217,300 |
| 2018 | $1,532 +8% | $217,300 +3.4% |
| 2017 | $1,418 | $210,070 |
| 2016 | $1,418 | $210,070 |
| 2015 | $1,418 | $210,070 |
| 2014 | $1,418 | $210,070 |
Find assessor info on the county website
Neighborhood: 28539
Nearby homes
- $294,9993 bd2 ba1.6k sqft257 Ivybridge Dr, Hubert, NC 28539Pending
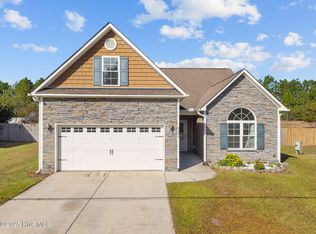
- $343,3003 bd3 ba2k sqft255 E Ivybridge Dr, Hubert, NC 28539Off Market
- $305,0003 bd3 ba1.6k sqft213 Chestwood Dr, Hubert, NC 28539Sold
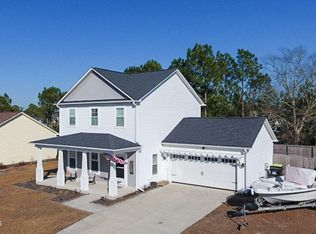
- $285,0003 bd3 ba1.4k sqft215 Chestwood Dr, Hubert, NC 28539Sold
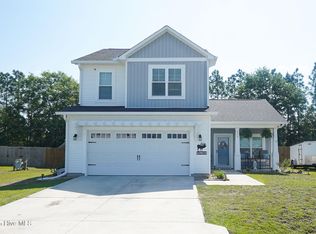
- $307,4003 bd2 ba1.5k sqft265 E Ivybridge Dr, Hubert, NC 28539Off Market
- $287,6003 bd2 ba1.3k sqft211 Chestwood Dr, Hubert, NC 28539Off Market
- $286,0003 bd2 ba1.3k sqft217 Chestwood Dr, Hubert, NC 28539Off Market
- $302,7004 bd2 ba1.6k sqft253 E Ivybridge Dr, Hubert, NC 28539Off Market
Nearby schools
GreatSchools rating
- 5/10Queens Creek ElementaryGrades: PK-5Distance: 2.3 mi
- 6/10Swansboro MiddleGrades: 6-8Distance: 2.4 mi
- 8/10Swansboro HighGrades: 9-12Distance: 2.3 mi
Schools provided by the listing agent
- Elementary: Queens Creek
- Middle: Swansboro
- High: Swansboro
Source: Hive MLS. This data may not be complete. We recommend contacting the local school district to confirm school assignments for this home.
Get a cash offer in 3 minutes
Find out how much your home could sell for in as little as 3 minutes with a no-obligation cash offer.
Estimated market value
$362,000
Get a cash offer in 3 minutes
Find out how much your home could sell for in as little as 3 minutes with a no-obligation cash offer.
Estimated market value
$362,000
- North Carolina
- Onslow County
- Hubert
- 28539
- 259 E Ivybridge Drive
Nearby cities
Nearby zip codes
Other Hubert Topics
