Smith Douglas Homes proudly presents the Braselton II E at Avery Chase. This striking home makes an unforgettable first impression with elegant stone accents, rich dark shake, and dramatic shutters that beautifully contrast the glacier-white siding. Inside, a thoughtfully designed open-concept floor plan blends style and function, creating an inviting space ideal for both everyday living and entertaining. The sun-filled family room features expansive windows that bathe the home in natural light, seamlessly flowing into the designer kitchen, a true showpiece. The kitchen boasts upgraded 36-inch cabinetry with hardware, granite countertops, and a farmhouse-style sink anchored in an oversized center island, perfect for gathering and hosting. The dining area offers added windows with serene views of the covered patio, enhancing the home's indoor-outdoor connection. The main level is finished with durable luxury vinyl plank flooring, while plush carpeting adds warmth and comfort in the bedrooms. Upstairs, the expansive owner's suite serves as a private retreat, complete with a spa-inspired bath featuring dual quartz vanities, a large walk-in shower, and a spacious walk-in closet. Two additional bedrooms are thoughtfully situated away from the owner's suite for privacy, along with a generously sized open loft offering endless possibilities, whether a sophisticated lounge, media room, or private fitness space. A conveniently located second-floor laundry room adds to the home's effortless livability. This home perfectly balances upscale finishes, modern design, and everyday comfort. Refrigerator and blinds come included.
Sold for $264,900
$264,900
221 Courtside Dr, Dunn, NC 28334
3beds
1,933sqft
Single Family Residence, Residential
Built in 2026
5,662 Square Feet Lot
$288,800 Zestimate®
$137/sqft
$2,034 Estimated rent
Home value
$288,800
$274,000 - $303,000
$2,034/mo
Zestimate® history
Owner options
List your home for rent
$2,034/mo
Rent Zestimate®
Find your next renter with Zillow Rental Manager. Plus, with online applications, you can quickly screen prospective tenants – for free.
$2,034/mo
Rent Zestimate®
Refinance and save
$2,121/mo
Est. payment
Refinancing to a lower rate could help reduce your monthly payments and save thousands over the life of the loan.
$2,121/mo
Est. payment
Explore your selling options
Work with a Zillow partner agent
Leverage their expertise and Zillow's premium Showcase listings to get your home seen by more buyers.
Get startedList with your own agent
Get your home in front of millions of buyers by listing it on Zillow.
Learn how to do itSell it yourself
Take full control of how buyers see your home on Zillow by listing For Sale by Owner (FSBO).
List your homeWhat's special
Modern designUpscale finishesLarge walk-in showerSun-filled family roomRich dark shakeElegant stone accentsGlacier-white siding
Zillow last checked:
Listing updated:
Listed by:
Quante Arnez Jennings 706-528-0082,
SDH Raleigh LLC
Bought with:
LACRYSTAL GRAHAM, 324896
LIFESTYLE INTERNATIONAL REALTY
Source: Doorify MLS,MLS#: 10145648
Facts & features
Interior
Bedrooms & bathrooms
- Bedrooms: 3
- Bathrooms: 3
- Full bathrooms: 2
- 1/2 bathrooms: 1
Heating
- Central, Electric, Heat Pump, Zoned
Cooling
- Central Air, Electric, Zoned
Appliances
- Included: Dishwasher, Electric Range, Microwave, Plumbed For Ice Maker, Refrigerator, Stainless Steel Appliance(s)
- Laundry: Electric Dryer Hookup, Laundry Room, Upper Level, Washer Hookup
Features
- Double Vanity, Entrance Foyer, Granite Counters, High Ceilings, Kitchen Island, Kitchen/Dining Room Combination, Pantry, Quartz Counters, Walk-In Closet(s), Walk-In Shower, Water Closet
- Flooring: Carpet, Vinyl
- Windows: Blinds, Double Pane Windows, Insulated Windows, Low-Emissivity Windows
- Has fireplace: No
- Common walls with other units/homes: No Common Walls
Interior area
- Total structure area: 1,933
- Total interior livable area: 1,933 sqft
- Finished area above ground: 1,933
- Finished area below ground: 0
Property
Parking
- Total spaces: 4
- Parking features: Attached, Driveway, Garage Door Opener, Garage Faces Front, Paved
- Attached garage spaces: 2
- Uncovered spaces: 2
Features
- Levels: Two
- Stories: 2
- Patio & porch: Covered, Patio, Porch
- Exterior features: Playground, Rain Gutters
- Fencing: None
- Has view: Yes
- View description: Neighborhood
Lot
- Size: 5,662 Square Feet
Details
- Additional structures: None
- Parcel number: 00000037
- Special conditions: Seller Licensed Real Estate Professional
Construction
Type & style
- Home type: SingleFamily
- Architectural style: Craftsman, Traditional
- Property subtype: Single Family Residence, Residential
Materials
- Batts Insulation, Blown-In Insulation, Frame, Lap Siding, Low VOC Insulation, Stone Veneer, Vinyl Siding
- Foundation: Slab
- Roof: Shingle
Condition
- New construction: Yes
- Year built: 2026
- Major remodel year: 2026
Details
- Builder name: Smith Douglas Homes
Utilities & green energy
- Sewer: Public Sewer
- Water: Public
- Utilities for property: Underground Utilities
Community & HOA
Community
- Features: Playground, Street Lights
- Subdivision: Avery Chase
HOA
- Has HOA: Yes
- Amenities included: Maintenance Grounds, Playground
- Services included: Maintenance Grounds
- HOA fee: $510 annually
- Additional fee info: Second HOA Fee $255 One Time
Location
- Region: Dunn
Financial & listing details
- Price per square foot: $137/sqft
- Annual tax amount: $1
- Date on market: 2/10/2026
- Road surface type: Asphalt, Paved
Price history
| Date | Event | Price |
|---|---|---|
| 7/30/2026 | Sold | $264,900$137/sqft |
Source:  Doorify MLS #10145648 Report a problem Doorify MLS #10145648 Report a problem | ||
| 7/9/2026 | Pending sale | $264,900$137/sqft |
Source: Doorify MLS #10145648 Report a problem | ||
| 6/29/2026 | Price change | $264,900-1.5%$137/sqft |
Source: Doorify MLS #10145648 Report a problem | ||
| 6/19/2026 | Price change | $268,900-0.4%$139/sqft |
Source: Doorify MLS #10145648 Report a problem | ||
| 6/8/2026 | Price change | $269,900-1.8%$140/sqft |
Source: Doorify MLS #10145648 Report a problem | ||
| 5/28/2026 | Price change | $274,900-1.8%$142/sqft |
Source: Doorify MLS #10145648 Report a problem | ||
| 5/22/2026 | Price change | $279,900-3.4%$145/sqft |
Source: Doorify MLS #10145648 Report a problem | ||
| 5/7/2026 | Price change | $289,900-4.9%$150/sqft |
Source: Doorify MLS #10145648 Report a problem | ||
| 5/1/2026 | Price change | $304,900-0.1%$158/sqft |
Source: Doorify MLS #10145648 Report a problem | ||
| 4/25/2026 | Price change | $305,285+3.9%$158/sqft |
Source: Doorify MLS #10145648 Report a problem | ||
| 4/13/2026 | Listed for sale | $293,710$152/sqft |
Source: Doorify MLS #10145648 Report a problem | ||
| 3/16/2026 | Pending sale | $293,710$152/sqft |
Source: Doorify MLS #10145648 Report a problem | ||
| 2/10/2026 | Listed for sale | $293,710$152/sqft |
Source: Doorify MLS #10145648 Report a problem | ||
Public tax history
Tax history is unavailable.
Neighborhood: 28334
Nearby homes
- $194,9002 bd1 ba867 sqft251 Courtside Dr, Dunn, NC 28334Sold
- $309,5645,227 Square Feet109 Courtside Dr, Dunn, NC 28334Off Market
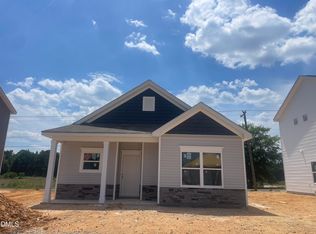
- from $268,9903 bd3 ba1.9k sqftThe Braselton II Plan, Avery Chase, Dunn, NC 28334New Construction
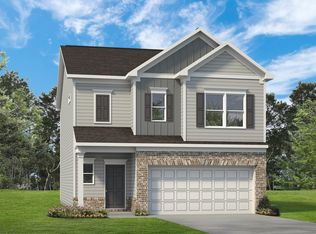
- from $222,9903 bd2 ba1.1k sqftThe Ryman Plan, Avery Chase, Dunn, NC 28334New Construction
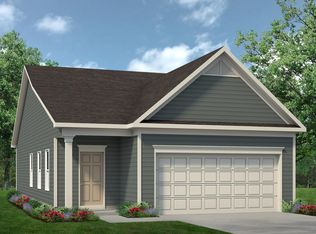
- from $217,9903 bd3 ba1.2k sqftThe Kensington II Plan, Avery Chase, Dunn, NC 28334New Construction
- from $210,9903 bd2 ba1k sqftThe Bellwood Plan, Avery Chase, Dunn, NC 28334New Construction
- $279,9003 bd3 ba1.7k sqft220 Courtside Dr, Dunn, NC 28334Sold
- $62,5705,227 Square Feet101 Courtside Dr, Dunn, NC 28334Off Market
Nearby schools
GreatSchools rating
- 2/10Dunn ElementaryGrades: PK-5Distance: 1.3 mi
- 7/10Dunn MiddleGrades: 6-8Distance: 2.3 mi
- 4/10Triton HighGrades: 9-12Distance: 2.4 mi
Schools provided by the listing agent
- Elementary: Harnett - Dunn Elementary
- Middle: Harnett - Dunn Middle
- High: Harnett - Triton High
Source: Doorify MLS. This data may not be complete. We recommend contacting the local school district to confirm school assignments for this home.
Get a cash offer in 3 minutes
Find out how much your home could sell for in as little as 3 minutes with a no-obligation cash offer.
Estimated market value
$288,800
Get a cash offer in 3 minutes
Find out how much your home could sell for in as little as 3 minutes with a no-obligation cash offer.
Estimated market value
$288,800
- North Carolina
- Harnett County
- Dunn
- 28334
- 221 Courtside Dr
Nearby cities
Nearby zip codes
Other Dunn Topics
