Smith Douglas Homes proudly presents the Ashford C plan at Avery Chase. THIS HOME IS UNDER CONSTRUCTION, ESTIMATED COMPLETION JULY. Discover easy, comfortable living in this beautifully designed 2-bedroom, 1-bath home in Avery Chase. Thoughtfully crafted with affordability and functionality in mind, this home offers stylish finishes and a bright, open feel that makes the most of every space. Additional windows fill the home with natural light, highlighting the gray luxury vinyl plank flooring throughout the main living areas. The kitchen is equipped with granite countertops, stainless steel appliances, and upgraded 36-inch cabinets, blending modern style with everyday convenience. In the bath, dual quartz vanities add an elevated touch, while upgraded lighting in the owner's suite creates a cozy retreat at the end of the day. Avery Chase offers a welcoming community atmosphere with sidewalks, tot lots, and pickleball courts for residents to enjoy. Scheduled for completion in July, this home is an incredible opportunity to own a brand-new home at an attainable price point.
Sold for $194,900
$194,900
251 Courtside Dr, Dunn, NC 28334
2beds
867sqft
Single Family Residence, Residential
Built in 2026
5,227 Square Feet Lot
$200,600 Zestimate®
$225/sqft
$1,325 Estimated rent
Home value
$200,600
$191,000 - $211,000
$1,325/mo
Zestimate® history
Owner options
List your home for rent
$1,325/mo
Rent Zestimate®
Find your next renter with Zillow Rental Manager. Plus, with online applications, you can quickly screen prospective tenants – for free.
$1,325/mo
Rent Zestimate®
Refinance and save
$1,767/mo
Est. payment
Refinancing to a lower rate could help reduce your monthly payments and save thousands over the life of the loan.
$1,767/mo
Est. payment
Explore your selling options
Work with a Zillow partner agent
Leverage their expertise and Zillow's premium Showcase listings to get your home seen by more buyers.
Get startedList with your own agent
Get your home in front of millions of buyers by listing it on Zillow.
Learn how to do itSell it yourself
Take full control of how buyers see your home on Zillow by listing For Sale by Owner (FSBO).
List your homeWhat's special
Stylish finishesPickleball courtsTot lotsGranite countertopsBright open feelStainless steel appliances
Zillow last checked:
Listing updated:
Listed by:
Quante Arnez Jennings 706-528-0082,
SDH Raleigh LLC
Bought with:
Non Member
Non Member Office
Source: Doorify MLS,MLS#: 10169892
Facts & features
Interior
Bedrooms & bathrooms
- Bedrooms: 2
- Bathrooms: 1
- Full bathrooms: 1
Heating
- Electric, Heat Pump
Cooling
- Central Air, Electric
Appliances
- Included: Dishwasher, Electric Range, Microwave, Stainless Steel Appliance(s)
- Laundry: Laundry Room, Main Level
Features
- Bathtub/Shower Combination, Double Vanity, Eat-in Kitchen, Granite Counters, High Ceilings, Open Floorplan, Master Downstairs, Quartz Counters
- Flooring: Carpet, Vinyl
- Common walls with other units/homes: No Common Walls
Interior area
- Total structure area: 867
- Total interior livable area: 867 sqft
- Finished area above ground: 867
- Finished area below ground: 0
Property
Parking
- Parking features: Driveway, Paved
Features
- Levels: One
- Stories: 1
- Patio & porch: Patio, Porch
- Has view: Yes
Lot
- Size: 5,227 Square Feet
Details
- Parcel number: 1506787371.000
- Special conditions: Standard
Construction
Type & style
- Home type: SingleFamily
- Architectural style: Ranch, Traditional
- Property subtype: Single Family Residence, Residential
Materials
- Vinyl Siding
- Foundation: Slab
- Roof: Shingle
Condition
- New construction: Yes
- Year built: 2026
- Major remodel year: 2026
Details
- Builder name: Smith Douglas Homes
Utilities & green energy
- Sewer: Public Sewer
- Water: Public
Community & HOA
Community
- Subdivision: Avery Chase
HOA
- Has HOA: Yes
- Services included: Maintenance Grounds
- HOA fee: $510 annually
Location
- Region: Dunn
Financial & listing details
- Price per square foot: $225/sqft
- Date on market: 5/27/2026
Price history
| Date | Event | Price |
|---|---|---|
| 7/23/2026 | Sold | $194,900$225/sqft |
Source:  Doorify MLS #10169892 Report a problem Doorify MLS #10169892 Report a problem | ||
| 6/16/2026 | Pending sale | $194,900$225/sqft |
Source: Doorify MLS #10169892 Report a problem | ||
| 6/8/2026 | Price change | $194,900-2.5%$225/sqft |
Source: Doorify MLS #10169892 Report a problem | ||
| 5/27/2026 | Listed for sale | $199,900$231/sqft |
Source: Doorify MLS #10169892 Report a problem | ||
Public tax history
Tax history is unavailable.
Neighborhood: 28334
Nearby homes
- $264,9003 bd3 ba1.9k sqft221 Courtside Dr, Dunn, NC 28334Pending
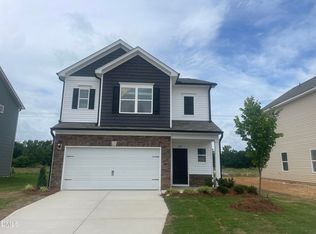
- $309,5645,227 Square Feet109 Courtside Dr, Dunn, NC 28334Off Market
- from $257,9003 bd3 ba1.9k sqftThe Braselton II Plan, Avery Chase, Dunn, NC 28334New Construction
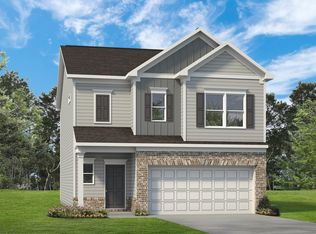
- from $219,9003 bd2 ba1.1k sqftThe Ryman Plan, Avery Chase, Dunn, NC 28334New Construction
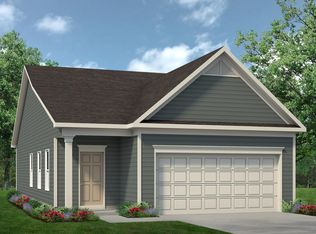
- from $214,9003 bd3 ba1.2k sqftThe Kensington II Plan, Avery Chase, Dunn, NC 28334New Construction
- from $208,9003 bd2 ba1k sqftThe Bellwood Plan, Avery Chase, Dunn, NC 28334New Construction
- $279,9003 bd3 ba1.7k sqft220 Courtside Dr, Dunn, NC 28334Sold
- $236,9003 bd2 ba1k sqft260 Courtside Dr, Dunn, NC 28334Pending
Nearby schools
GreatSchools rating
- 2/10Dunn ElementaryGrades: PK-5Distance: 1.3 mi
- 7/10Dunn MiddleGrades: 6-8Distance: 2.3 mi
- 4/10Triton HighGrades: 9-12Distance: 2.4 mi
Schools provided by the listing agent
- Elementary: Harnett - Dunn Elementary
- Middle: Harnett - Dunn Middle
- High: Harnett - Triton High
Source: Doorify MLS. This data may not be complete. We recommend contacting the local school district to confirm school assignments for this home.
Get a cash offer in 3 minutes
Find out how much your home could sell for in as little as 3 minutes with a no-obligation cash offer.
Estimated market value
$200,600
Get a cash offer in 3 minutes
Find out how much your home could sell for in as little as 3 minutes with a no-obligation cash offer.
Estimated market value
$200,600
- North Carolina
- Harnett County
- Dunn
- 28334
- 251 Courtside Dr
Nearby cities
Nearby zip codes
Other Dunn Topics
