Smith Douglas Homes proudly presents the Bellwood C plan at Avery Chase. THIS HOME IS UNDER CONSTRUCTION, ESTIMATED COMPLETION, AUGUST. ***REPRESENTATIONAL PHOTOS- UNDER CONSTRUCTION**** The Bellwood is a thoughtfully designed home that makes the most of every square foot with a bright, open-concept layout perfect for modern living. The L-shaped eat-in kitchen seamlessly connects to the family room, creating a welcoming space for both relaxing and entertaining. The kitchen is beautifully upgraded with granite countertops, 36-inch cabinetry, and a stylish brick-laid tile backsplash. Durable vinyl plank flooring runs throughout the main living areas, while plush carpeting adds comfort to the bedrooms. Tucked at the rear of the home, the private primary suite features a spacious walk-in closet and an elegant ensuite bath complete with quartz countertops and a large walk-in shower. Two additional bedrooms and a conveniently located laundry room provide both flexibility and functionality. Step outside to enjoy the peaceful covered porch or patio, perfect for taking in the surrounding natural beauty. This home will be move-in ready in August. Schedule your appointment today and make the Bellwood at Avery Chase yours.
Pending
Price cut: $310 (5/1)
$236,900
260 Courtside Dr, Dunn, NC 28334
3beds
1,015sqft
:
Get pre-qualifiedN/A
Single Family Residence, Residential
Built in 2026
6,534 Square Feet Lot
$227,700 Zestimate®
$233/sqft
$43/mo HOA
What's special
Stylish brick-laid tile backsplashPeaceful covered porchLarge walk-in showerConveniently located laundry roomTwo additional bedroomsBright open-concept layoutL-shaped eat-in kitchen
- 108 days |
- 11 |
- 0 |
Zillow last checked:
Listing updated:
Listed by:
Alexis White 919-324-5383,
SDH Raleigh LLC
Source: Doorify MLS,MLS#: 10158025
Facts & features
Interior
Bedrooms & bathrooms
- Bedrooms: 3
- Bathrooms: 2
- Full bathrooms: 2
Heating
- Electric, Heat Pump
Cooling
- Central Air, Electric
Appliances
- Included: Dishwasher, Electric Range, Microwave, Stainless Steel Appliance(s)
- Laundry: Laundry Room, Main Level
Features
- Eat-in Kitchen, Granite Counters, High Ceilings, Pantry, Master Downstairs, Quartz Counters, Walk-In Closet(s), Walk-In Shower
- Flooring: Carpet, Vinyl
- Common walls with other units/homes: No Common Walls
Interior area
- Total structure area: 1,015
- Total interior livable area: 1,015 sqft
- Finished area above ground: 1,015
- Finished area below ground: 0
Property
Parking
- Total spaces: 4
- Parking features: Attached, Driveway, Garage, Garage Door Opener, Paved
- Attached garage spaces: 1
Features
- Levels: One
- Stories: 1
- Patio & porch: Covered, Porch
- Has view: Yes
Lot
- Size: 6,534 Square Feet
Details
- Parcel number: 000094
- Special conditions: Standard
Construction
Type & style
- Home type: SingleFamily
- Architectural style: Craftsman, Modern, Ranch, Traditional
- Property subtype: Single Family Residence, Residential
Materials
- Vinyl Siding
- Foundation: Slab
- Roof: Shingle
Condition
- New construction: Yes
- Year built: 2026
- Major remodel year: 2026
Details
- Builder name: To Be Added
Utilities & green energy
- Sewer: Public Sewer
- Water: Public
Community & HOA
Community
- Subdivision: Avery Chase
HOA
- Has HOA: Yes
- Services included: Maintenance Grounds
- HOA fee: $510 annually
Location
- Region: Dunn
Financial & listing details
- Price per square foot: $233/sqft
- Date on market: 4/7/2026
Estimated market value
$227,700
$216,000 - $239,000
$1,575/mo
Price history
| Date | Event | Price |
|---|---|---|
| 5/18/2026 | Pending sale | $236,900$233/sqft |
Source:  Doorify MLS #10158025 Report a problem Doorify MLS #10158025 Report a problem | ||
| 5/1/2026 | Price change | $236,900-0.1%$233/sqft |
Source: Doorify MLS #10158025 Report a problem | ||
| 4/28/2026 | Price change | $237,210+2.6%$234/sqft |
Source: Doorify MLS #10158025 Report a problem | ||
| 4/7/2026 | Listed for sale | $231,210$228/sqft |
Source: Doorify MLS #10158025 Report a problem | ||
Public tax history
Tax history is unavailable.
Monthly payment
Est. payment
Payment breakdown
Explore the cost of this home by adjusting the details. Changes won't be saved.Climate risks
Neighborhood: 28334
Nearby schools
GreatSchools rating
- 2/10Dunn ElementaryGrades: PK-5Distance: 1.3 mi
- 7/10Dunn MiddleGrades: 6-8Distance: 2.3 mi
- 4/10Triton HighGrades: 9-12Distance: 2.4 mi
Schools provided by the listing agent
- Elementary: Harnett - Dunn Elementary
- Middle: Harnett - Dunn Middle
- High: Harnett - Triton High
Source: Doorify MLS. This data may not be complete. We recommend contacting the local school district to confirm school assignments for this home.
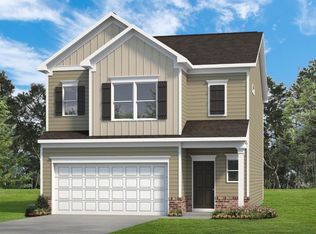
- $289,2303 bd3 ba1.9k sqft203 Courtside Dr, Dunn, NC 28334Sold
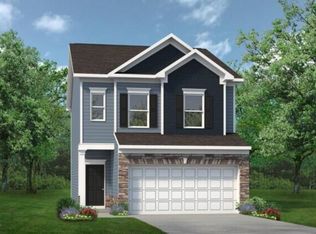
- $279,9003 bd3 ba1.7k sqft220 Courtside Dr, Dunn, NC 28334Sold
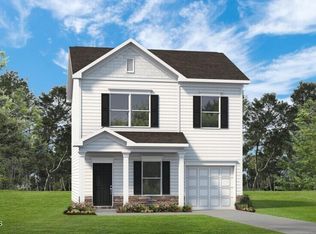
- $238,7553 bd3 ba1.2k sqft263 Courtside Dr, Dunn, NC 28334Pending
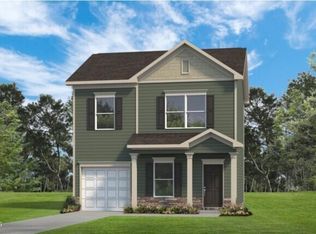
- $240,5503 bd3 ba1.2k sqft213 Courtside Dr, Dunn, NC 28334Sold
- $307,5753 bd3 ba1.9k sqft133 Courtside #28, Dunn, NC 28334Sold
- $313,8504 bd3 ba1.9k sqft240 Bruce Dr, Dunn, NC 28334Sold
- $194,9002 bd1 ba867 sqft251 Courtside Dr, Dunn, NC 28334Sold
- $309,5645,227 Square Feet109 Courtside Dr, Dunn, NC 28334Off Market
A local agent can set up tours, give advice and negotiate with sellers.
Similar homes
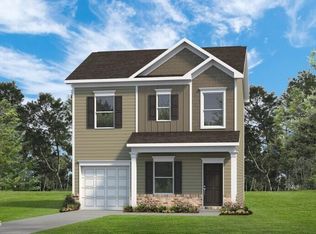
- $235,9003 bd3 ba1.2k sqft41 Gresham Ct, Dunn, NC 28334New Construction
 Doorify MLS
 - $242,9003 bd3 ba1.2k sqft42 Gresham Ct, Dunn, NC 28334New Construction
 Doorify MLS
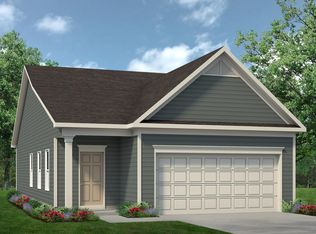
 - from $219,9003 bd2 ba1.1k sqftThe Ryman Plan, Avery Chase, Dunn, NC 28334New Construction
 Smith Douglas Homes
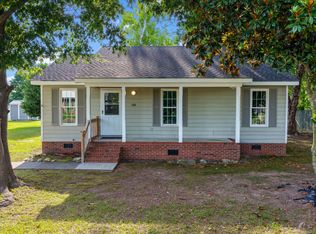
 - $224,0003 bd2 ba1k sqft104 Sunset Dr, Dunn, NC 28334For Sale
 MLS ID #10171215, Gail Adams. Doorify MLS
 - $250,0003 bd2 ba972 sqft1208 Red Hill Church Rd, Dunn, NC 28334For SaleMLS ID #10121321, Lindsey Edith Elmore Godwin. Doorify MLS
- $265,9903 bd3 ba1.4k sqft105 Stout Lndg, Dunn, NC 28334New ConstructionDoorify MLS
- $265,9903 bd3 ba1.4k sqft134 Stout Lndg, Dunn, NC 28334New ConstructionDoorify MLS
- $255,0003 bd2 ba1.2k sqft306 S Washington Ave, Dunn, NC 28334New ConstructionMLS ID #10169645, Brian Barefoot. Doorify MLS
- from $265,9903 bd3 ba1.4k sqftVision Plan, Stout Cottages, Dunn, NC 28334New ConstructionDream Finders Homes
- $245,0003 bd2 ba1.1k sqft904 Butler Dr, Erwin, NC 28339New ConstructionMLS ID #10172125, Susan Doninger Greer. Doorify MLS
- $280,0003 bd2 ba1.4k sqft117 Holly Ave, Dunn, NC 28334For SaleMLS ID #10160926, Eva Angelina Romero Guzman. Doorify MLS
- from $250,9003 bd2 ba1.1k sqftCanterbury Plan, Masons Mill, Erwin, NC 28339New ConstructionTrue Homes
- $299,0003 bd2 ba1.3k sqft711 S Ellis Ave, Dunn, NC 28334New ConstructionMLS ID #10177807, Lindsey Edith Elmore Godwin. Doorify MLS
- $184,9003 bd1 ba1.3k sqft604 E Townsend St, Dunn, NC 28334For SaleMLS ID #10179245, Nicholas S Yarrington. Doorify MLS
- $250,0003 bd2 ba1.1k sqft1900 Horseshoe Bend Rd, Erwin, NC 28339For SaleMLS ID #10179511, Courtney Lynn Allee. Doorify MLS
- $230,5003 bd2 ba1.5k sqft406 S 16th St, Erwin, NC 28339For SaleMLS ID #10138702, Beverly Robinson. Doorify MLS
- $239,0002 bd2 ba1.2k sqft403 W E Street, Erwin, NC 28339For SaleMLS ID #10161309, Susan Annette Allen. Doorify MLS
- $329,0003 bd2 ba1.4k sqft175 Tracy Ln, Dunn, NC 28334New ConstructionMLS ID #10177818, Lindsey Edith Elmore Godwin. Doorify MLS
- from $260,9003 bd3 ba1.4k sqftLido Plan, Masons Mill, Erwin, NC 28339New ConstructionTrue Homes
- $274,9003 bd2 ba1.4k sqft148 Phil Jack Rd, Dunn, NC 28334New ConstructionMLS ID #10074507, Tony Lee. Doorify MLS
