Final Opportunity for Single-Level Living!! New Construction with NO HOA. Move-in ready. Large, flat 0.68 acre lot with CITY water & sewer! Low-down payment and/or down payment assistance options available as well as $7,500 in seller credits and washer/dryer/refrigerator with use of preferred lender and attorney for contracts executed prior to 7/31/26! Eligible for Conventional, VA, FHA, and USDA loans. Inside, you'll find 9-foot ceilings throughout, an open-concept layout, durable LVP flooring in the main living areas, quartz countertops, stainless steel appliances, soft-close cabinetry, and a spacious pantry. The primary suite features a huge walk-in closet. Affordable Southern living at its finest with this exceptional combination of brand-new construction, a large usable lot, public utilities (no septic or well to maintain or limit the lot's usage), and no HOA restrictions. Rarely do you find this level of freedom, flexibility, and value in a move-in ready home - all backed by a 2-10 Home Buyers Warranty for added peace of mind. Co-listing agent has ownership interest in seller LLC.
New construction
Price cut: $2.5K (7/21)
$245,000
904 Butler Dr, Erwin, NC 28339
3beds
1,122sqft
Single Family Residence, Residential
Built in 2026
0.68 Acres Lot
$244,700 Zestimate®
$218/sqft
$-- HOA
What's special
Single-level livingSpacious pantryLarge usable lotQuartz countertopsOpen-concept layoutSoft-close cabinetryStainless steel appliances
- 76 days |
- 229 |
- 17 |
Zillow last checked:
Listing updated:
Listed by:
Susan Doninger Greer 919-649-9999,
Howard Hanna Allen Tate Raleigh Glenwood,
Kit Serrell 910-322-1725,
Howard Hanna Allen Tate Raleigh Glenwood
Source: Doorify MLS,MLS#: 10172125
Facts & features
Interior
Bedrooms & bathrooms
- Bedrooms: 3
- Bathrooms: 2
- Full bathrooms: 2
Heating
- Central, Electric
Cooling
- Ceiling Fan(s), Central Air, Electric
Appliances
- Included: Dishwasher, Electric Range, Microwave, Stainless Steel Appliance(s)
- Laundry: Laundry Closet
Features
- Bathtub/Shower Combination, Ceiling Fan(s), High Ceilings, Open Floorplan, Pantry, Master Downstairs, Quartz Counters, Recessed Lighting, Smooth Ceilings, Walk-In Closet(s)
- Flooring: Carpet, Vinyl
Interior area
- Total structure area: 1,122
- Total interior livable area: 1,122 sqft
- Finished area above ground: 1,122
- Finished area below ground: 0
Video & virtual tour
Property
Parking
- Parking features: Driveway
Features
- Levels: One
- Stories: 1
- Patio & porch: Patio, Porch
- Exterior features: Rain Gutters
- Has view: Yes
Lot
- Size: 0.68 Acres
- Features: Back Yard, Cleared, Front Yard, Level
Details
- Parcel number: 1507015297
- Special conditions: Seller Licensed Real Estate Professional
Construction
Type & style
- Home type: SingleFamily
- Architectural style: Bungalow, Ranch, Traditional
- Property subtype: Single Family Residence, Residential
Materials
- Vinyl Siding
- Foundation: Slab
- Roof: Shingle
Condition
- New construction: Yes
- Year built: 2026
- Major remodel year: 2026
Utilities & green energy
- Sewer: Public Sewer
- Water: Public
- Utilities for property: Electricity Connected, Sewer Connected, Water Connected
Community & HOA
Community
- Subdivision: Not in a Subdivision
HOA
- Has HOA: No
Location
- Region: Erwin
Financial & listing details
- Price per square foot: $218/sqft
- Annual tax amount: $558
- Date on market: 6/5/2026
Estimated market value
$244,700
$232,000 - $257,000
$1,659/mo
Price history
| Date | Event | Price |
|---|---|---|
| 7/21/2026 | Price change | $245,000-1%$218/sqft |
Source:  Doorify MLS #10172125 Report a problem Doorify MLS #10172125 Report a problem | ||
| 7/7/2026 | Price change | $247,500-1%$221/sqft |
Source: Doorify MLS #10172125 Report a problem | ||
| 6/5/2026 | Listed for sale | $250,000$223/sqft |
Source: Doorify MLS #10172125 Report a problem | ||
Public tax history
Tax history is unavailable.
Monthly payment
Est. payment
Payment breakdown
Explore the cost of this home by adjusting the details. Changes won't be saved.Climate risks
Neighborhood: 28339
Nearby schools
GreatSchools rating
- 3/10Erwin ElementaryGrades: PK-5Distance: 0.6 mi
- 2/10Coats-Erwin MiddleGrades: 6-8Distance: 3.7 mi
- 4/10Triton HighGrades: 9-12Distance: 1.2 mi
Schools provided by the listing agent
- Elementary: Harnett County Schools
- Middle: Harnett County Schools
- High: Harnett County Schools
Source: Doorify MLS. This data may not be complete. We recommend contacting the local school district to confirm school assignments for this home.
- $155,000-- bd-- ba-- sqftButler Dr, Erwin, NC 28339Sold
- $280,0003 bd3 ba1.5k sqft906 Butler Dr, Erwin, NC 28339Sold
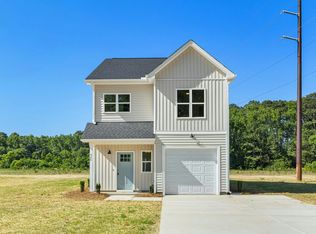
- $280,0003 bd3 ba1.5k sqft902 Butler Dr, Erwin, NC 28339New Construction

- $282,5003 bd3 ba1.5k sqft912 Butler Dr, Erwin, NC 28339New Construction
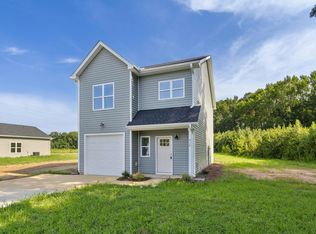
- $250,0003 bd2 ba1.1k sqft910 Butler Dr, Erwin, NC 28339Pending
- $155,0005.08 acres0 Butler Dr, Erwin, NC 28339Sold
- $62,1473 bd1 ba1k sqft907 Butler Dr, Erwin, NC 28339Off Market
- $73,0713 bd1 ba1.2k sqft905 Butler Dr, Erwin, NC 28339Off Market
A local agent can set up tours, give advice and negotiate with sellers.
Similar homes
- $280,0003 bd3 ba1.5k sqft902 Butler Dr, Erwin, NC 28339New Construction
 MLS ID #10176629, Susan Doninger Greer. Doorify MLS
 - $282,5003 bd3 ba1.5k sqft912 Butler Dr, Erwin, NC 28339New ConstructionMLS ID #10178359, Susan Doninger Greer. Doorify MLS
- $279,9003 bd2 ba1.2k sqft110 Westfield Dr, Dunn, NC 28334For Sale
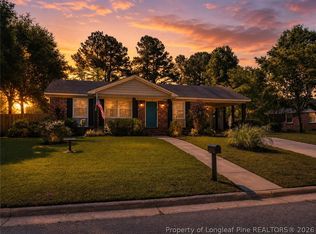 MLS ID #767469, THOMAS "TIP" IULIUCCI III, RDU HOMES FOR YOU, INC.. LPRMLS
 - from $250,9003 bd2 ba1.1k sqftCanterbury Plan, Masons Mill, Erwin, NC 28339New Construction
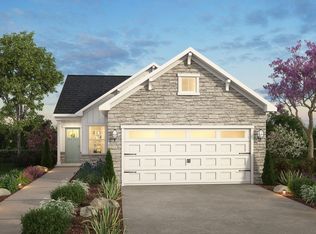 True Homes
 - $259,9003 bd3 ba1.3k sqft104 Jude Ct, Dunn, NC 28334For SaleMLS ID #10181070, natalie yeary. Doorify MLS
- $269,9004 bd3 ba1.5k sqft117 Wilson St, Erwin, NC 28339New ConstructionMLS ID #10167415, Tony West. Doorify MLS
- $310,0003 bd2 ba1.6k sqft202 N 6th St, Erwin, NC 28339For SaleMLS ID #10133709, Randy P Gonzalez Pena. Doorify MLS
- $234,0002 bd2 ba1.2k sqft403 W E Street, Erwin, NC 28339For SaleMLS ID #10161309, Susan Annette Allen. Doorify MLS
- from $259,9003 bd3 ba1.4k sqftLido Plan, Masons Mill, Erwin, NC 28339New ConstructionTrue Homes
- $255,0003 bd2 ba1.5k sqft712 Fairground Rd, Dunn, NC 28334For SaleMLS ID #10183827, She-Ra Daniels. Doorify MLS
- $225,0003 bd2 ba1.2k sqft309 E Harnett St, Dunn, NC 28334New ConstructionMLS ID #10181553, Steven Elliot. Doorify MLS
- $280,0003 bd2 ba1.4k sqft117 Holly Ave, Dunn, NC 28334For SaleMLS ID #10160926, Eva Angelina Romero Guzman. Doorify MLS
- $265,9903 bd3 ba1.4k sqft105 Stout Lndg, Dunn, NC 28334New ConstructionDoorify MLS
- $265,9903 bd3 ba1.4k sqft134 Stout Lndg, Dunn, NC 28334New ConstructionDoorify MLS
- $250,0002 bd2 ba1.1k sqft103 Catherine St, Benson, NC 27504For SaleMLS ID #10185039, Amy Fann. Doorify MLS
- $299,0003 bd2 ba1.3k sqft711 S Ellis Ave, Dunn, NC 28334New ConstructionMLS ID #10177807, Lindsey Edith Elmore Godwin. Doorify MLS
- $249,5003 bd2 ba1.1k sqft72 Leisure Ave, Four Oaks, NC 27524For SaleMLS ID #10186645, Monique Edwards. Doorify MLS
- $235,0002 bd2 ba1.6k sqft3413 N Carolina Way #210, Lillington, NC 27546For SaleMLS ID #10168150, Tonya Harris. Doorify MLS
- $295,0003 bd2 ba1.3k sqft130 Walton Circle, Benson, NC 27504For Sale
 MLS ID #100592469, Jennifer Franklin, EXP Realty LLC - C. Hive MLS
 - $184,9003 bd1 ba1.3k sqft604 E Townsend St, Dunn, NC 28334For SaleMLS ID #10179245, Nicholas S Yarrington. Doorify MLS
