Skip main navigation
Sold for $895,000
  • $895,000

    221 Creek Ridge Dr, Nicholasville, KY 40356

    5beds
    4,852sqft
    Single Family Residence
    Built in 1996
    10.01 Acres Lot
    $1,083,700 Zestimate®
    $184/sqft
    $4,669 Estimated rent

    Home value

    $1,083,700

    $1.01M - $1.19M

    $4,669/mo

    Zestimate® history
    Loading
    Loading...

    Owner options

    List your home for rent

    $4,669/mo

    Rent Zestimate®

    Find your next renter with Zillow Rental Manager. Plus, with online applications, you can quickly screen prospective tenants – for free.

    Learn more

    $4,669/mo

    Rent Zestimate®

    Refinance and save

    $4,808/mo

    Est. payment

    Refinancing to a lower rate could help reduce your monthly payments and save thousands over the life of the loan.

    See today's rates

    $4,808/mo

    Est. payment

    Explore your selling options

    Work with a Zillow partner agent

    Leverage their expertise and Zillow's premium Showcase listings to get your home seen by more buyers.

    Get started

    List with your own agent

    Get your home in front of millions of buyers by listing it on Zillow.

    Learn how to do it

    Sell it yourself

    Take full control of how buyers see your home on Zillow by listing For Sale by Owner (FSBO).

    List your home

    What's special

    Covered front porchDiving boardStone fireplaceBeautiful viewsGeothermal heatingHuge wrap-around deckJetted tub
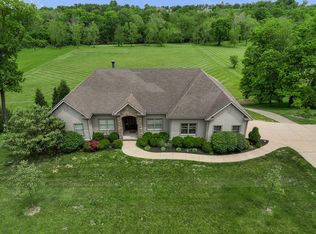
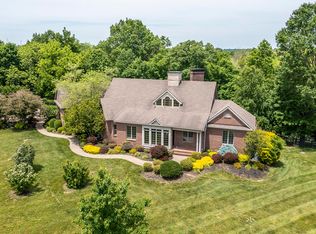
    Spectacular, secluded 10 +/- acre property with so many amazing features including a 5 bedroom, 5 ½ bath log-siding home on a full finished walk out basement, the former home of country music star John Michael Montgomery. There's an apartment with kitchen, bedroom, and full-bath above the recently updated 4-car detached garage with workshop. Fun She-Shed/He-Shed that could be a great office or art/music studio. In-ground pool with slide and diving board and a full basketball court with lights. The home features a vaulted great room with stone fireplace that opens to a lovely kitchen with island bar. The first floor primary bedroom suite has beautiful views, a tiled shower and jetted tub. The sun room has awesome views of the creek. Second floor features 2 bedroom suites and another spare bedroom or office. The finished basement has natural stone tile flooring, a copper top bar area, another bedroom, and 2 full baths. Geothermal heating and cooling to save $ on utility bills. Enjoy outdoor living under your covered front porch or on your huge wrap-around deck. Come see this property today before it's gone!

    Zillow last checked:

    Listing updated:

    Listed by:

    Ryan C Smith 859-553-5031,

    Rector Hayden Realtors

    Bought with:

    Cody Meredith, 221840

    Lifstyl Real Estate

    Source: Imagine MLS,MLS#: 23022209MLS Logo

    Facts & features

    Interior

    Bedrooms & bathrooms
    • Bedrooms: 5
    • Bathrooms: 6
    • Full bathrooms: 5
    • 1/2 bathrooms: 1
    Primary bedroom
    • Level: First
    Bedroom 1
    • Level: Second
    Bedroom 2
    • Level: Second
    Bedroom 3
    • Level: Second
    Bedroom 4
    • Level: Lower
    Bathroom 1
    • Description: Full Bath
    • Level: First
    Bathroom 2
    • Description: Full Bath
    • Level: Second
    Bathroom 3
    • Description: Full Bath
    • Level: Second
    Bathroom 4
    • Description: Full Bath
    • Level: Lower
    Bathroom 5
    • Description: Half Bath
    • Level: First
    Heating
    • Electric, Geothermal
    Cooling
    • Electric, Geothermal
    Appliances
    • Included: Dishwasher, Microwave, Refrigerator, Range
    • Laundry: Electric Dryer Hookup, Washer Hookup
    Features
    • Breakfast Bar, Entrance Foyer, Wet Bar, Walk-In Closet(s), Ceiling Fan(s), Soaking Tub
    • Flooring: Carpet, Hardwood, Tile
    • Windows: Insulated Windows, Skylight(s), Blinds, Screens
    • Basement: Finished,Sump Pump,Walk-Out Access
    • Has fireplace: Yes
    • Fireplace features: Great Room
    Interior area
    • Total structure area: 4,852
    • Total interior livable area: 4,852 sqft
    • Finished area above ground: 3,316
    • Finished area below ground: 1,536

    Property

    Parking
    • Total spaces: 4
    • Parking features: Detached Garage, Off Street
    • Garage spaces: 4
    Features
    • Levels: Two
    • Has private pool: Yes
    • Pool features: In Ground
    • Fencing: Wood
    • Has view: Yes
    • View description: Trees/Woods, Water
    • Has water view: Yes
    • Water view: Water
    • Body of water: Other
    Lot
    • Size: 10.01 Acres
    • Features: Secluded, Wooded
    Details
    • Additional structures: Guest House, Shed(s)
    • Parcel number: 0810000017.13

    Construction

    Type & style
    • Home type: SingleFamily
    • Property subtype: Single Family Residence
    Materials
    • Log Siding
    • Foundation: Other, Stone
    • Roof: Dimensional Style
    Condition
    • New construction: No
    • Year built: 1996

    Utilities & green energy

    • Sewer: Septic Tank
    • Water: Public
    • Utilities for property: Electricity Connected, Water Connected

    Community & neighborhood

    Location
    • Region: Nicholasville
    • Subdivision: Bethany Woods

    HOA & financial

    HOA
    • HOA fee: $450 annually
    • Services included: Maintenance Grounds

    Price history

    DateEventPrice
    5/13/2024Sold$895,000-5.7%$184/sqft
    Source: Imagine MLS #23022209 Report a problem
    3/26/2024Pending sale$949,500$196/sqft
    Source: Imagine MLS #23022209 Report a problem
    2/13/2024Price change$949,500-5%$196/sqft
    Source: Imagine MLS #23022209 Report a problem
    11/15/2023Price change$999,500-4.8%$206/sqft
    Source: Imagine MLS #23019740 Report a problem
    10/23/2023Price change$1,050,000-4.5%$216/sqft
    Source: Imagine MLS #23019740 Report a problem
    10/11/2023Listed for sale$1,099,000+131.4%$227/sqft
    Source: Imagine MLS #23019740 Report a problem
    10/30/2017Sold$475,000-15.9%$98/sqft
    Source: Imagine MLS #1719328 Report a problem
    9/25/2017Pending sale$564,900$116/sqft
    Source: RE/MAX Creative Realty #1719328 Report a problem
    8/23/2017Price change$564,900-1.8%$116/sqft
    Source: RE/MAX Creative Realty #1719328 Report a problem
    6/19/2017Listed for sale$575,000$119/sqft
    Source: RE/MAX Creative Realty #1719328 Report a problem
    6/9/2017Pending sale$575,000$119/sqft
    Source: RE/MAX Creative Realty #1719328 Report a problem
    6/2/2017Listed for sale$575,000-25.8%$119/sqft
    Source: RE/MAX Creative Realty #1712227 Report a problem
    9/21/2016Listing removed$774,900$160/sqft
    Source: CENTURY 21 Simpson & Associates #1607808 Report a problem
    9/6/2016Price change$774,900-8.8%$160/sqft
    Source: CENTURY 21 Simpson & Associates #1607808 Report a problem
    4/20/2016Listed for sale$849,900$175/sqft
    Source: CENTURY 21 Simpson & Assoc #1607808 Report a problem

    Public tax history

    YearProperty taxesTax assessment
    2024$4,165 +2.9%$361,557
    2023$4,048 $361,557
    2022$4,048 +9%$361,557 +9.4%
    2021$3,714 -0.1%$330,557 -21.1%
    2020$3,718 $419,000
    2019-- --
    2018$3,672 $419,000 -33%
    2017-- $625,000 +4.2%
    2016$6,360 $600,000
    2015$6,360 $600,000
    2014$6,360 $600,000
    2013-- $600,000 -22.2%
    2012-- $771,300
    2011-- $771,300
    2010-- $771,300

    Find assessor info on the county website

    Neighborhood: 40356

    Nearby schools

    GreatSchools rating
    Schools provided by the listing agent
    • Elementary: Red Oak
    • Middle: East Jessamine Middle School
    • High: East Jess HS

    Source: Imagine MLS. This data may not be complete. We recommend contacting the local school district to confirm school assignments for this home.

    Get pre-qualified for a loan
    At Zillow Home Loans, we can pre-qualify you in as little as 5 minutes with no impact to your credit score.

    An equal housing lender. NMLS #10287.

    Sell for more on Zillow
    Get a Zillow Showcase℠ listing at no additional cost and you could sell for .
    $1,083,700
    2% more
    +$21,674
    With Zillow Showcase(estimated)
    $1,105,374