Situated on a private Jessamine County setting overlooking scenic Hickman Creek, this beautifully renovated home offers luxury, comfort, and exceptional indoor-outdoor living. A major renovation added high-end finishes throughout, including a stunning great room with 16-foot sliding doors, glass-railed deck, wood-burning fireplace, custom built-ins, and sweeping natural views. The chef's kitchen features premium Viking and Wolf appliances, extensive cabinetry, multiple sinks, custom hood, and abundant storage. The spacious primary suite includes a spa-like bath and an impressive custom closet. A walk-out basement offers flexible bedroom space, a theater room, kitchenette, storage, and utility garage. Outdoors, enjoy a pool, patio, large yard, wildlife, creekside bonfires, fishing, and unmatched privacy in one of Jessamine County's most picturesque natural settings. Good news if you have a dog.. The property is fully fenced with an invisible fence and a dog wash! Hickman Creek is a 25-mile tributary of the Kentucky River flowing through Jessamine County in central Kentucky. Recognized by the Kentucky Department of Fish and Wildlife Resources as the 11th best smallmouth bass stream in the state, this creek offers quality wade fishing opportunities in a natural setting. The creek flows over limestone bedrock and is picturesque, is kayak able after Spring rains and flows into the Kentucky River. Call today for your piece of paradise!
Sold for $942,721
Zillow last checked:
Listing updated:
Bought with:
Ryan C Smith, 218184
Rector Hayden Realtors
Source: Imagine MLS,MLS#: 26011196
Price history
| Date | Event | Price |
|---|---|---|
| 7/14/2026 | Sold | $942,721-3.3%$166/sqft |
Source:  Imagine MLS #26011196 Report a problem Imagine MLS #26011196 Report a problem | ||
| 6/11/2026 | Contingent | $975,000$172/sqft |
Source: Imagine MLS #26011196 Report a problem | ||
| 6/6/2026 | Price change | $975,000-2.5%$172/sqft |
Source: Imagine MLS #26011196 Report a problem | ||
| 5/18/2026 | Listed for sale | $1,000,000+96.1%$176/sqft |
Source: Imagine MLS #26011196 Report a problem | ||
| 8/7/2020 | Sold | $510,000-1%$90/sqft |
Source: Imagine MLS #20011136 Report a problem | ||
| 6/9/2020 | Pending sale | $514,900$91/sqft |
Source: RE/MAX Creative Realty #20011136 Report a problem | ||
| 6/5/2020 | Listed for sale | $514,900+3%$91/sqft |
Source: RE/MAX Creative Realty #20011136 Report a problem | ||
| 11/11/2019 | Listing removed | $499,900$88/sqft |
Source: Keller Williams Greater Lex #1918887 Report a problem | ||
| 9/18/2019 | Price change | $499,900-1.6%$88/sqft |
Source: Keller Williams Greater Lex #1918887 Report a problem | ||
| 9/5/2019 | Price change | $508,000-1.4%$90/sqft |
Source: Keller Williams Greater Lex #1918887 Report a problem | ||
| 8/16/2019 | Price change | $515,000-1.9%$91/sqft |
Source: Keller Williams Greater Lexington #1918887 Report a problem | ||
| 7/10/2019 | Price change | $525,000-1.8%$93/sqft |
Source: Keller Williams Greater Lexington #1918887 Report a problem | ||
| 6/24/2019 | Price change | $534,500-0.1%$94/sqft |
Source: Keller Williams Greater Lexington #1918887 Report a problem | ||
| 6/4/2019 | Price change | $535,000-2.7%$94/sqft |
Source: Keller Williams Greater Lexington #1918887 Report a problem | ||
| 5/10/2019 | Listed for sale | $550,000+61.8%$97/sqft |
Source: Keller Williams Greater Lex #1910250 Report a problem | ||
| 8/5/2014 | Sold | $340,000-5.5%$60/sqft |
Source: Public Record Report a problem | ||
| 5/28/2014 | Price change | $359,900-4%$63/sqft |
Source: ERA Show Place Realty #1401196 Report a problem | ||
| 5/14/2014 | Price change | $374,900-2.6%$66/sqft |
Source: ERA Show Place Realty #1401196 Report a problem | ||
| 4/25/2014 | Price change | $384,900-3.8%$68/sqft |
Source: ERA Show Place Realty #1401196 Report a problem | ||
| 3/28/2014 | Price change | $399,900-3.6%$70/sqft |
Source: ERA Show Place Realty #1401196 Report a problem | ||
| 2/25/2014 | Price change | $414,900-2.4%$73/sqft |
Source: ERA Show Place Realty #1401196 Report a problem | ||
| 1/23/2014 | Listed for sale | $424,900-12.4%$75/sqft |
Source: Show Place Realty, ERA #1401196 Report a problem | ||
| 4/27/2012 | Listing removed | $485,000$85/sqft |
Source: RE/MAX Creative Realty #1117630 Report a problem | ||
| 1/15/2012 | Listed for sale | $485,000+506.3%$85/sqft |
Source: RE/MAX Creative Realty #1117630 Report a problem | ||
| 8/7/2006 | Sold | $80,000$14/sqft |
Source: Public Record Report a problem | ||
Nearby homes
- $1,249,3004 bd5 ba6.3k sqft241 Creek Ridge Dr, Nicholasville, KY 40356Off Market
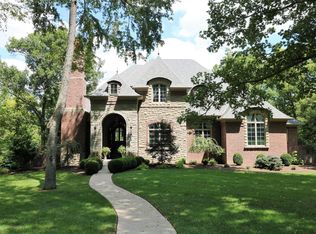
- $895,0005 bd6 ba4.8k sqft221 Creek Ridge Dr, Nicholasville, KY 40356Sold

- $1,476,8006 bd5 ba7.6k sqft251 Creek Ridge Dr, Nicholasville, KY 40356Off Market
- $235,7002 bd1 ba672 sqft1191 Old Railroad Rd, Nicholasville, KY 40356Off Market
Sell for more on Zillow
Get a Zillow Showcase℠ listing at no additional cost and you could sell for .
$945,000
2% more
+$18,900
With Zillow Showcase(estimated)
$963,900
