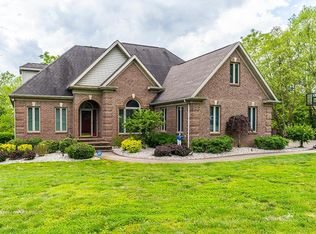
Welcome to your dream mini farm. This stunning home sits on 5 perfect acres with countless possibilities. This stunning home offers a perfect blend of elegance and comfort. Step inside and be greeted by a spacious and inviting living area, complete with beautiful hardwood floors and large windows that fill the space with natural light and a large home office overlooking the beautiful scenery. The floor plan seamlessly connects the living room to the dining area and kitchen. The kitchen is a dream, featuring sleek countertops, ample cabinet space, and stainless steel appliances. Whether you're preparing a delicious meal or enjoying your morning coffee at the breakfast bar, this kitchen is sure to impress. Retreat to the luxurious master suite, which boasts a large walk-in closet and a spa-like ensuite bathroom. The additional bedrooms are generously sized and offer plenty of space for rest and relaxation. Step outside and discover a private backyard oasis, the perfect spot to unwind after a long day or host summer barbecues. Don't miss the matching goat house and chicken coop! Schedule a private showing today!
Sold for $800,000
Zillow last checked:
Listing updated:
Bought with:
United Real Estate Bluegrass
Source: Imagine MLS,MLS#: 24012778
Price history
| Date | Event | Price |
|---|---|---|
| 9/5/2024 | Sold | $800,000-2.3%$174/sqft |
Source:  Imagine MLS #24012778 Report a problem Imagine MLS #24012778 Report a problem | ||
| 7/16/2024 | Price change | $819,000-3.5%$178/sqft |
Source: Imagine MLS #24012778 Report a problem | ||
| 7/1/2024 | Price change | $849,000-2.3%$185/sqft |
Source: Imagine MLS #24012778 Report a problem | ||
| 6/21/2024 | Listed for sale | $869,000$189/sqft |
Source: Imagine MLS #24012778 Report a problem | ||
| 6/18/2024 | Listing removed | -- |
Source: Imagine MLS #24008065 Report a problem | ||
| 6/2/2024 | Listed for sale | $869,000$189/sqft |
Source: Imagine MLS #24008065 Report a problem | ||
| 5/15/2024 | Pending sale | $869,000$189/sqft |
Source: Imagine MLS #24008065 Report a problem | ||
| 4/26/2024 | Listed for sale | $869,000+29.7%$189/sqft |
Source: Imagine MLS #24008065 Report a problem | ||
| 7/12/2021 | Sold | $670,000+3.1%$146/sqft |
Source: Imagine MLS #20110165 Report a problem | ||
| 5/30/2021 | Pending sale | $650,000$141/sqft |
Source: Imagine MLS #20110165 Report a problem | ||
| 5/28/2021 | Listed for sale | $650,000+49.8%$141/sqft |
Source: Imagine MLS #20110165 Report a problem | ||
| 10/29/2015 | Sold | $434,000-8.6%$94/sqft |
Source:  Imagine MLS #1517564 Report a problem Imagine MLS #1517564 Report a problem | ||
| 5/23/2008 | Sold | $475,000-26.9%$103/sqft |
Source: Imagine MLS #802942 Report a problem | ||
| 10/24/2007 | Sold | $650,000$141/sqft |
Source: Public Record Report a problem | ||
Nearby homes
- $850,0003 bd4 ba2.7k sqft201 Creekwood Way, Nicholasville, KY 40356Sold

- $744,8004 bd3 ba3.3k sqft220 Creekwood Way, Nicholasville, KY 40356Off Market
- $949,8005 bd5 ba4.3k sqft481 Cave Spring Rd, Nicholasville, KY 40356Off Market
- $1,208,8004 bd4 ba3.4k sqft470 Chandamere Way, Nicholasville, KY 40356Off Market


Get pre-qualified for a loan
At Zillow Home Loans, we can pre-qualify you in as little as 5 minutes with no impact to your credit score.An equal housing lender. NMLS #10287.
Sell for more on Zillow
Get a Zillow Showcase℠ listing at no additional cost and you could sell for .
$909,600
2% more
+$18,192
With Zillow Showcase(estimated)
$927,792
