Set on five picturesque acres backing to horse farms, this stunning custom-built home in Chandamere offers the perfect balance of peaceful country living and everyday convenience, just minutes from Nicholasville, Lexington, and Versailles. With 5 bedrooms, 3.5 baths, and over 4,400 finished square feet, the home was thoughtfully designed for both comfortable living and effortless entertaining. A grand double-door entry welcomes you inside, where rich hickory hardwood flooring, 10-foot ceilings, and 8-foot doors create an elevated first impression. The Great Room is anchored by a dramatic floor-to-ceiling stone fireplace and framed by 16-foot glass sliding doors opening to sweeping countryside views and the covered patio beyond. Shiplap ceilings, custom built-ins, and integrated speakers add warmth and character throughout the main living spaces. The open-concept kitchen and dining area were designed with entertaining in mind, featuring custom cabinetry, granite countertops, white subway tile backsplash, farmhouse sink, Thermador gas range, oversized island with ice maker, walk-in pantry, and coffered tray ceilings. The adjacent dining room, filled with natural light from two sets of French doors, offers flexible space for a home office, playroom, or formal dining. The first-floor primary suite is a true retreat, complete with oversized windows, shiplap ceiling detail, and a luxurious bath featuring heated travertine floors, marble countertops, dual shower heads, built-in speakers, and an oversized walk-in closet. Upstairs, hickory flooring continues throughout the hallway. One bedroom offers a private en-suite bath, while two additional bedrooms share a Jack-and-Jill bath. An additional upstairs room provides flexibility as a bedroom, bonus room, or playroom, and all bedrooms feature generous walk-in closets. Outdoor living takes center stage with an exceptional covered patio featuring brick paver flooring, a soaring wood-burning stone fireplace, and built-in speakers overlooking the surrounding countryside. Additional highlights include a side walkout partially finished basement with electrical, rough-in plumbing for a future bath or wet bar, insulation in the ceiling and some drywall, dedicated storage space for recreational equipment or additional vehicles, geothermal heating and cooling, water purification system, and security system with camera wiring. Come view your dream home today!
Pending
$1,499,900
402 Chandamere Way, Nicholasville, KY 40356
5beds
4,419sqft
:
Get pre-qualified$9,495/mo
Single Family Residence
Built in 2015
5 Acres Lot
$-- Zestimate®
$339/sqft
$29/mo HOA
What's special
Coffered tray ceilingsIntegrated speakersFarmhouse sinkCovered patioWhite subway tile backsplashThermador gas rangeCustom built-ins
- 62 days |
- 274 |
- 6 |
Likely to sell faster than
Zillow last checked:
Listing updated:
Listed by:
Michael H McNeill 859-221-1193,
Bluegrass Sotheby's International Realty
Source: Imagine MLS,MLS#: 26012236
Facts & features
Interior
Bedrooms & bathrooms
- Bedrooms: 5
- Bathrooms: 4
- Full bathrooms: 3
- 1/2 bathrooms: 1
Primary bedroom
- Level: First
Kitchen
- Level: First
Heating
- Geothermal, Heat Pump, Zoned
Cooling
- Heat Pump, Zoned, Geothermal
Appliances
- Included: Disposal, Dishwasher, Microwave, Refrigerator, Cooktop, Oven, Vented Exhaust Fan
- Laundry: Electric Dryer Hookup, Main Level, Washer Hookup
Features
- Breakfast Bar, Entrance Foyer, Walk-In Closet(s), Ceiling Fan(s), Soaking Tub
- Flooring: Carpet, Hardwood, Tile
- Windows: Insulated Windows, Window Treatments, Blinds
- Basement: Bath/Stubbed,Exterior Entry,Full,Unfinished
- Number of fireplaces: 2
- Fireplace features: Factory Built, Family Room, Gas Log, Outside
Interior area
- Total structure area: 4,419
- Total interior livable area: 4,419 sqft
- Finished area above ground: 4,419
- Finished area below ground: 0
Property
Parking
- Total spaces: 3
- Parking features: Attached Garage, Garage Door Opener, Other, Garage Faces Side
- Garage spaces: 3
- Has uncovered spaces: Yes
Features
- Levels: Three Or More
- Fencing: Other,Partial
- Has view: Yes
- View description: Neighborhood, Farm
Lot
- Size: 5 Acres
- Features: Landscaped, Secluded, Few Trees
Details
- Parcel number: 0210000018.06
- Horses can be raised: Yes
Construction
Type & style
- Home type: SingleFamily
- Property subtype: Single Family Residence
Materials
- Brick Veneer, Stone
- Foundation: Concrete Perimeter
- Roof: Dimensional Style,Shingle
Condition
- Year built: 2015
Utilities & green energy
- Sewer: Septic Tank
- Water: Public
- Utilities for property: Electricity Connected, Phone Available, Underground Utilities, Water Connected, Propane
Community & HOA
Community
- Security: Security System Owned
- Subdivision: Chandamere
HOA
- Has HOA: Yes
- Amenities included: None
- Services included: Maintenance Grounds
- HOA fee: $350 annually
Location
- Region: Nicholasville
Financial & listing details
- Price per square foot: $339/sqft
- Tax assessed value: $973,590
- Annual tax amount: $11,216
- Date on market: 5/29/2026
Estimated market value
Not available
Estimated sales range
Not available
$4,863/mo
Price history
| Date | Event | Price |
|---|---|---|
| 7/13/2026 | Pending sale | $1,499,900$339/sqft |
Source:  Imagine MLS #26012236 Report a problem Imagine MLS #26012236 Report a problem | ||
| 6/11/2026 | Contingent | $1,499,900$339/sqft |
Source: Imagine MLS #26012236 Report a problem | ||
| 5/29/2026 | Listed for sale | $1,499,900+80.7%$339/sqft |
Source: Imagine MLS #26012236 Report a problem | ||
| 11/27/2017 | Sold | $830,000+690.5%$188/sqft |
Source: Public Record Report a problem | ||
| 11/9/2011 | Sold | $105,000-11.8%$24/sqft |
Source: Public Record Report a problem | ||
| 8/24/2011 | Price change | $119,000-14.4%$27/sqft |
Source: Justice Real Estate #1104857 Report a problem | ||
| 3/18/2011 | Listed for sale | $139,000-0.4%$31/sqft |
Source: Justice Real Estate #1104857 Report a problem | ||
| 5/17/2007 | Sold | $139,500-6.9%$32/sqft |
Source: Public Record Report a problem | ||
| 12/1/2005 | Sold | $149,900$34/sqft |
Source: Public Record Report a problem | ||
Public tax history
| Year | Property taxes | Tax assessment |
|---|---|---|
| 2024 | $11,216 +2.9% | $973,590 |
| 2023 | $10,901 | $973,590 |
| 2022 | $10,901 +16.9% | $973,590 +17.3% |
| 2021 | $9,327 -0.1% | $830,000 |
| 2020 | $9,335 +1.2% | $830,000 |
| 2019 | $9,227 +0.1% | $830,000 |
| 2018 | $9,221 | $830,000 +38.3% |
| 2017 | -- | $600,000 +11.1% |
| 2016 | $3,943 | $540,000 +45.2% |
| 2015 | $3,943 | $372,000 +210% |
| 2014 | $3,943 | $120,000 |
| 2013 | -- | $120,000 +14.3% |
| 2012 | -- | $105,000 -24.7% |
| 2011 | -- | $139,500 |
| 2010 | -- | $139,500 |
Find assessor info on the county website
Monthly payment
Est. payment
Payment breakdown
Explore the cost of this home by adjusting the details. Changes won't be saved.Climate risks
Neighborhood: 40356
Nearby schools
GreatSchools rating
- 6/10Rosenwald Dunbar Elementary SchoolGrades: 1-5Distance: 3.6 mi
- 8/10West Jessamine Middle SchoolGrades: 6-8Distance: 3.7 mi
- 8/10West Jessamine High SchoolGrades: 9-12Distance: 3.2 mi
Schools provided by the listing agent
- Elementary: Rosenwald
- Middle: West Jessamine Middle School
- High: West Jess HS
Source: Imagine MLS. This data may not be complete. We recommend contacting the local school district to confirm school assignments for this home.
- $1,188,5004 bd4 ba3.4k sqft470 Chandamere Way, Nicholasville, KY 40356Off Market
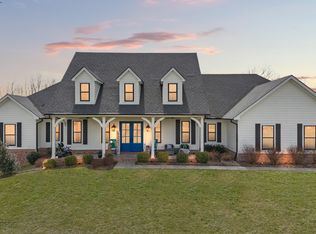
- $1,390,0006 bd7 ba5.7k sqft384 Chandamere Way, Nicholasville, KY 40356Sold
- $297,700-- bd-- ba-- sqft199 Creekwood Way, Nicholasville, KY 40356Off Market
- $850,0003 bd4 ba2.7k sqft201 Creekwood Way, Nicholasville, KY 40356Sold

- $1,338,8005 bd3 ba3.8k sqft395 Chandamere Way, Nicholasville, KY 40356Off Market
- $706,6003 bd2 ba2.7k sqft181 Creekwood Way, Nicholasville, KY 40356Off Market
- $800,0004 bd5 ba4.5k sqft221 Creekwood Way, Nicholasville, KY 40356Sold
- $619,0003 bd2 ba2.5k sqft191 Creekwood Way, Nicholasville, KY 40356Off Market
A local agent can set up tours, give advice and negotiate with sellers.
A local lender can help you make sure your offer is ready when you are.
Similar homes
- $1,498,0004 bd4 ba4.8k sqft101 Kensington Pl, Nicholasville, KY 40356For Sale

 MLS ID #26019589, Eric C Bumm, The Brokerage. Imagine MLS
 - $1,575,0004 bd6 ba5.3k sqft109 Stirling Ln, Versailles, KY 40383For Sale
 MLS ID #26020236, Kelly Karls, eXp Realty, LLC. Imagine MLS
 - $1,375,0004 bd4 ba6k sqft1056 High Point Dr, Nicholasville, KY 40356For Sale
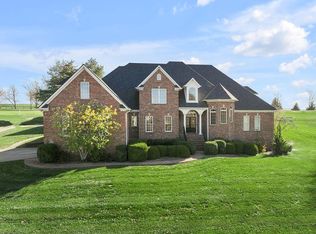 MLS ID #26020099, Paula Elder, Christies International Real Estate Bluegrass. Imagine MLS
 - $1,250,0005 bd5 ba6k sqft104 Deerfield Cir, Nicholasville, KY 40356For Sale
 MLS ID #26014150, Erica Sardar, The Brokerage. Imagine MLS
 - $1,050,0003 bd4 ba4.8k sqft50 Chandamere Way, Nicholasville, KY 40356For SaleMLS ID #25009221, Michael Pulliam, Rector Hayden Realtors. Imagine MLS
- $935,0004 bd3 ba4.2k sqft610 Old Coach Rd, Nicholasville, KY 40356For SaleMLS ID #26020005, Rachael Dozier, Rock N' Realty LLC. Imagine MLS
- $874,9004 bd4 ba4.5k sqft2419 Shun Pike, Nicholasville, KY 40356For SaleMLS ID #26019626, Tonya M. Crawford, RE/MAX LakeTime Realty. Imagine MLS
- $899,9003 bd4 ba3.9k sqft104 Barkley Est, Nicholasville, KY 40356For SaleMLS ID #26003062, Destiny Darby, Keller Williams Commonwealth. Imagine MLS
- $1,945,0004 bd5 ba4.9k sqft100 Lafontaine Ct, Nicholasville, KY 40356For SaleMLS ID #26011927, Steve Klein, Bluegrass Sotheby's International Realty. Imagine MLS
- $1,549,9004 bd5 ba5.8k sqft157 Doe Valley, Nicholasville, KY 40356For SaleMLS ID #26005530, Ashley Teater, Bluegrass Sotheby's International Realty. Imagine MLS
- $1,625,0004 bd4 ba4.5k sqft5108 Fords Mill Rd, Versailles, KY 40383For SaleMLS ID #26010138, Chris Wells, Bluegrass Sotheby's International Realty. Imagine MLS
- $1,695,0004 bd5 ba3.3k sqft555 Canvas Back Dr Lot A, Nicholasville, KY 40356For SaleMLS ID #26015193, Joshua Lynch, The Brokerage. Imagine MLS
- $1,590,0006 bd4 ba5.5k sqft755 Delaney Ferry Rd, Versailles, KY 40383For SaleMLS ID #26011031, David W Humes, Christies International Real Estate Bluegrass. Imagine MLS
- $1,550,0006 bd5 ba5.7k sqft12641 Troy Pike, Versailles, KY 40383For SaleMLS ID #26002720, Tess Utterback, RE/MAX Creative Realty. Imagine MLS
- $950,0006 bd6 ba5k sqft110 Wind Haven Dr, Nicholasville, KY 40356For SaleMLS ID #26015069, Barbara A Farrell, Bluegrass Sotheby's International Realty. Imagine MLS
- $995,0004 bd4 ba3.9k sqft109 Mahin Trl, Versailles, KY 40383For SaleMLS ID #26014307, Teresa Blakeman, The Brokerage. Imagine MLS
- $1,695,0005 bd4 ba4.5k sqft2309 Oregon Rd, Versailles, KY 40383For SaleMLS ID #26015066, David W Humes, Christies International Real Estate Bluegrass. Imagine MLS
- $899,0004 bd4 ba4.2k sqft1576 Gayhart Ln, Nicholasville, KY 40356For SaleMLS ID #26014087, Heather Isaacs, Lifstyl Real Estate. Imagine MLS
- $1,599,9995 bd5 ba5.7k sqft207 Grandview Trl, Wilmore, KY 40390For SaleMLS ID #26014297, Mary Galus, Rector Hayden Realtors. Imagine MLS
- $1,420,0004 bd4 ba5k sqft1599 Woodlake Rd, Midway, KY 40347For SaleMLS ID #26012411, Christal Browning, Four Seasons Realty. Imagine MLS
