OPEN HOUSE Sunday 9/21 at 1-2:30pm. Located in the Cul De Sac in one of Youngsville's most desirable subdivisions, this home puts everything right at your fingertips. Walk to school, shopping, and dining or hop on your golf cart, the lifestyle has endless possibilities. The home is sitting on one of the largest lots in the subdivision. Stained privacy fence, triple pane windows in all bedrooms, new gutters, landscaping upgrades, and a refreshed front elevation are just some of the recent upgrades. Room for all with 4 bedroom 3 full baths in a triple split floor plan. Large covered patio with pergola, give access to the huge private backyard. Once outside you will find a double gate which would allow for a boat or utility trailer storage, and a side gate that allows the world to open to you. The home has been meticulously well maintained and pride in ownership definitely shows. Schedule your private tour today!
Sold
Price Unknown
221 Cresthill Dr, Youngsville, LA 70592
4beds
2,072sqft
Single Family Residence
Built in ----
-- sqft lot
$-- Zestimate®
$--/sqft
$2,670 Estimated rent
Home value
Not available
Estimated sales range
Not available
$2,670/mo
Zestimate® history
Owner options
List your home for rent
$2,670/mo
Rent Zestimate®
Find your next renter with Zillow Rental Manager. Plus, with online applications, you can quickly screen prospective tenants – for free.
$2,670/mo
Rent Zestimate®
Refinance and save
$40/mo
Est. payment
Refinancing to a lower rate could help reduce your monthly payments and save thousands over the life of the loan.
$40/mo
Est. payment
Explore your selling options
Work with a Zillow partner agent
Leverage their expertise and Zillow's premium Showcase listings to get your home seen by more buyers.
Get startedList with your own agent
Get your home in front of millions of buyers by listing it on Zillow.
Learn how to do itSell it yourself
Take full control of how buyers see your home on Zillow by listing For Sale by Owner (FSBO).
List your homeWhat's special
Triple split floor planHuge private backyardRefreshed front elevationLandscaping upgradesNew guttersStained privacy fenceTriple pane windows
Zillow last checked:
Listing updated:
Listed by:
Jamie Knight,
Real Broker, LLC
Source: RAA,MLS#: 2500003674
Facts & features
Interior
Bedrooms & bathrooms
- Bedrooms: 4
- Bathrooms: 3
- Full bathrooms: 3
Heating
- Central, Electric
Cooling
- Central Air
Appliances
- Included: Dishwasher, Disposal, Electric Cooktop, Microwave
Features
- Built-in Features, Crown Molding, Double Vanity, Dual Closets, Kitchen Island, Special Bath, Varied Ceiling Heights, Vaulted Ceiling(s), Walk-In Closet(s), Granite Counters
- Flooring: Carpet
- Number of fireplaces: 1
- Fireplace features: 1 Fireplace, Gas
Interior area
- Total interior livable area: 2,072 sqft
Property
Parking
- Total spaces: 2
- Parking features: Boat, Garage Faces Side
- Garage spaces: 2
Features
- Stories: 1
- Patio & porch: Covered
- Exterior features: Lighting
- Has private pool: Yes
- Pool features: Above Ground, Liner
- Fencing: Privacy
Lot
- Dimensions: 87.01 x 107.72 x 115 x 18 x 56.50
- Features: 0 to 0.5 Acres, Cul-De-Sac, Landscaped
Details
- Additional structures: RV/Boat Storage
- Parcel number: 6108467
- Special conditions: Arms Length
Construction
Type & style
- Home type: SingleFamily
- Architectural style: French,Traditional
- Property subtype: Single Family Residence
Materials
- Brick Veneer, HardiPlank Type, Stucco
- Foundation: Slab
- Roof: Composition
Condition
- Resale
Utilities & green energy
- Electric: Elec: Entergy
- Gas: Gas: Atmos
- Sewer: Public Sewer
Community & HOA
Community
- Subdivision: Field Crest Estates
HOA
- Has HOA: Yes
- Amenities included: Recreation Facilities
- Services included: Maintenance Grounds, Other - See Remarks
- HOA fee: $40 monthly
Location
- Region: Youngsville
Financial & listing details
- Tax assessed value: $322,820
- Annual tax amount: $3,152
- Date on market: 9/20/2025
- Exclusions: Drapes, Refrigerator, Rods
- Electric utility on property: Yes
Price history
| Date | Event | Price |
|---|---|---|
| 10/23/2025 | Sold | -- |
Source:  RAA #2500003674 Report a problem RAA #2500003674 Report a problem | ||
| 10/2/2025 | Pending sale | $375,000$181/sqft |
Source: RAA #2500003674 Report a problem | ||
| 9/20/2025 | Listed for sale | $375,000$181/sqft |
Source: RAA #2500003674 Report a problem | ||
| 6/14/2022 | Sold | -- |
Source: Public Record Report a problem | ||
| 5/30/2012 | Sold | -- |
Source: Public Record Report a problem | ||
Public tax history
| Year | Property taxes | Tax assessment |
|---|---|---|
| 2024 | $3,152 +31% | $32,282 +31.6% |
| 2023 | $2,407 0% | $24,529 |
| 2022 | $2,408 -0.4% | $24,529 |
| 2021 | $2,417 +0.1% | $24,529 |
| 2020 | $2,415 +4.6% | $24,529 |
| 2019 | $2,308 -1.9% | $24,529 |
| 2018 | $2,353 +36.9% | $24,529 0% |
| 2017 | $1,719 | $24,530 |
| 2015 | $1,719 +0.3% | $24,530 |
| 2013 | $1,715 -0.6% | $24,530 |
| 2011 | $1,726 +0.1% | $24,530 |
| 2010 | $1,723 -0.1% | $24,530 |
| 2008 | $1,724 +22.1% | $24,530 +16.9% |
| 2006 | $1,412 +17.5% | $20,990 +4% |
| 2005 | $1,202 +861.3% | $20,190 +1246% |
| 2002 | $125 +6% | $1,500 |
| 2001 | $118 +14.6% | $1,500 +20% |
| 2000 | $103 | $1,250 |
Find assessor info on the county website
Neighborhood: 70592
Nearby homes
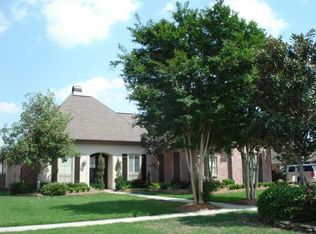
- $428,500-- bd-- ba2.6k sqft219 Cresthill Dr, Youngsville, LA 70592Off Market
- $381,500-- bd-- ba2.1k sqft418 Mill Pond Dr, Youngsville, LA 70592Off Market
- $379,9004 bd3 ba2.3k sqft416 Mill Pond Dr, Youngsville, LA 70592Off Market
- $376,9004 bd2 ba1.8k sqft222 Cresthill Dr, Youngsville, LA 70592Off Market
- $431,900-- bd-- ba2.6k sqft217 Cresthill Dr, Youngsville, LA 70592Off Market
- $396,0004 bd3 ba2.3k sqft220 Cresthill Dr, Youngsville, LA 70592Off Market
- $--4 bd3 ba2.1k sqft414 Mill Pond Dr, Youngsville, LA 70592Sold
- $408,3003 bd3 ba2.3k sqft218 Cresthill Dr, Youngsville, LA 70592Off Market
Nearby schools
GreatSchools rating
- 8/10Ernest Gallet Elementary SchoolGrades: PK-5Distance: 0.2 mi
- 6/10Youngsville Middle SchoolGrades: 6-8Distance: 1.1 mi
- 10/10Southside High SchoolGrades: 9-12Distance: 2.7 mi
Schools provided by the listing agent
- Elementary: Ernest Gallet
- Middle: Youngsville
- High: Southside
Source: RAA. This data may not be complete. We recommend contacting the local school district to confirm school assignments for this home.
- Louisiana
- Lafayette Parish
- Youngsville
- 70592
- 221 Cresthill Dr
