Skip main navigation
Off market
Street View
  • $383,400

    416 Mill Pond Dr, Youngsville, LA 70592

    4beds
    2,374sqft
    SingleFamily
    Built in 2003
    10,454 Square Feet Lot
    $383,400 Zestimate®
    $161/sqft
    $2,604 Estimated rent

    Home value

    $383,400

    $360,000 - $406,000

    $2,604/mo

    Zestimate® history
    Loading
    Loading...

    Owner options

    List your home for rent

    $2,604/mo

    Rent Zestimate®

    Find your next renter with Zillow Rental Manager. Plus, with online applications, you can quickly screen prospective tenants – for free.

    Learn more

    $2,604/mo

    Rent Zestimate®

    Refinance and save

    $2,293/mo

    Est. payment

    Refinancing to a lower rate could help reduce your monthly payments and save thousands over the life of the loan.

    See today's rates

    $2,293/mo

    Est. payment

    Explore your selling options

    Work with a Zillow partner agent

    Leverage their expertise and Zillow's premium Showcase listings to get your home seen by more buyers.

    Get started

    List with your own agent

    Get your home in front of millions of buyers by listing it on Zillow.

    Learn how to do it

    Sell it yourself

    Take full control of how buyers see your home on Zillow by listing For Sale by Owner (FSBO).

    List your home

    What's special

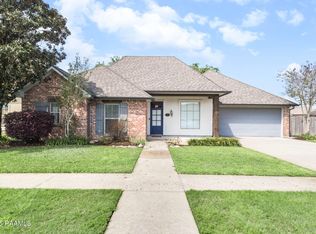
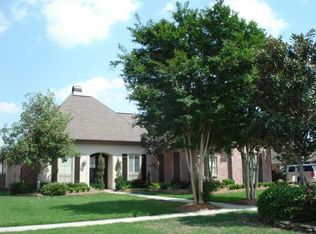
    Elegance and location are the signatures of this wonderful move in ready home in Field Crest Subdivision which includes a neighborhood park, playground, and pond. Located on a quiet cul de sac and conveniently located to shopping and schools. This warm and elegant custom built, open floor plan home has many breathtaking features including 9+ ceilings, triple crown molding, Brazilian cherry flooring, and more. The kitchen has gorgeous custom kitchen cabinets, breakfast area, polished granite, custom hood, and other special features that make it perfectly suited for gourmet cooking. The cozy living area has varied ceiling heights, and captivates a feeling of warmth by the use of designer colors. A luxurious master suite is designed for tranquility. The huge master bath is made complete by his and her sinks, whirlpool bath, separate shower, dressing area, and extra large walk in closet. This beauty has an additional bonus room upstairs with a full bath that is ideal for privacy. The exterior has decorative stucco, an oversized garage, a 15x30 gated and paved parking area ideal for a RV and/or boat, and huge patio that is designed for entertaining. This quality home at this unbelievable price make this a must see and an absolutely flawless beauty! **Up to $2000 towards closing cost when using a preferred lender, call for details.

    This property is not currently displayed as for sale or rent on Zillow. This may be different from what's on other websites or public sources.
    Facts & features

    Interior

    Bedrooms & bathrooms
    • Bedrooms: 4
    • Bathrooms: 3
    • Full bathrooms: 3
    Appliances
    • Included: Dishwasher, Dryer, Garbage disposal, Microwave, Range / Oven, Refrigerator, Washer
    Features
    • Flooring: Hardwood, Laminate
    • Basement: None
    • Has fireplace: Yes
    Interior area
    • Total interior livable area: 2,374 sqft

    Property

    Parking
    • Parking features: Garage - Attached
    Features
    • Exterior features: Stucco, Brick
    Lot
    • Size: 10,454 Square Feet
    Details
    • Parcel number: 6112737

    Construction

    Type & style
    • Home type: SingleFamily
    Condition
    • Year built: 2003

    Community & HOA

    HOA
    • Has HOA: Yes
    • HOA fee: $30 monthly
    Location
    • Region: Youngsville

    Financial & listing details

    • Price per square foot: $161/sqft
    • Tax assessed value: $275,520
    • Annual tax amount: $2,690

    Price history

    DateEventPrice
    9/18/2012Sold--
    Source: Public Record Report a problem
    8/23/2012Pending sale$289,900$122/sqft
    Source: Keller Williams - Lafayette, LA #L12236493 Report a problem
    8/11/2012Price change$289,900-1.7%$122/sqft
    Source: Keller Williams - Lafayette, LA #L12236493 Report a problem
    7/25/2012Price change$294,975-0.8%$124/sqft
    Source: Keller Williams - Lafayette, LA #L12236493 Report a problem
    7/22/2012Price change$297,475-0.8%$125/sqft
    Source: Keller Williams - Lafayette, LA #L12236493 Report a problem
    7/5/2012Listed for sale$299,975$126/sqft
    Source: Keller Williams - Lafayette, LA #L12236493 Report a problem
    5/12/2008Sold--
    Source: Public Record Report a problem
    9/15/2005Sold--
    Source: Public Record Report a problem

    Public tax history

    YearProperty taxesTax assessment
    2024$2,690 +2.6%$27,552 +3.2%
    2023$2,621 0%$26,709
    2022$2,622 -0.4%$26,709
    2021$2,631 +0.1%$26,709
    2020$2,630 +4.6%$26,709
    2019$2,513 -1.9%$26,709
    2018$2,562 +32.9%$26,709 0%
    2017$1,928 $26,710
    2015$1,928 +0.3%$26,710
    2013$1,923 -0.6%$26,710
    2011$1,935 +0.1%$26,710
    2010$1,933 -0.1%$26,710
    2008$1,934 +21.3%$26,710 +16.9%
    2006$1,594 +24.4%$22,840 +8.5%
    2005$1,281 +7587.1%$21,060 +10430%
    2002$17 +11.1%$200
    2001$15 $200
    Find assessor info on the county website

    Neighborhood: 70592

    Nearby schools

    GreatSchools rating
    Get pre-qualified for a loan
    At Zillow Home Loans, we can pre-qualify you in as little as 5 minutes with no impact to your credit score.

    An equal housing lender. NMLS #10287.

    Sell for more on Zillow
    Get a Zillow Showcase℠ listing at no additional cost and you could sell for .
    $383,400
    2% more
    +$7,668
    With Zillow Showcase(estimated)
    $391,068
