Rare opportunity to own a spacious three-bedroom home in Evanston at an affordable price point! This end-unit, two-story townhome with a finished basement and a PRIVATE fenced yard offers the space and feel of a single-family residence, with the added benefit of no HOA fees. The home has been well maintained over the years and features several important updates, including a newer furnace, central air conditioning system, kitchen appliances, and replacement windows. Hardwood flooring runs throughout the main level and second floor, providing a timeless foundation for your future design vision. For buyers looking to build equity and create a space that truly reflects their style, this property presents an exciting opportunity. While it could benefit from cosmetic updating and personal touches, the solid layout, generous living space, and major mechanical improvements make it an excellent canvas for renovation and customization. Located at 221 Dodge Avenue, you'll enjoy convenient access to everyday amenities. Nearby parks, schools, shopping centers, and public transportation options make daily errands and commuting easy. The neighborhood offers a highly walkable lifestyle, with local shopping and dining options just minutes away, as well as convenient access to downtown Evanston, Lake Michigan beaches, and Northwestern University. The area is also known for its strong bike infrastructure and public transit connections, making it easy to enjoy everything Evanston and nearby Chicago have to offer. Currently vacant and ready for its next owner, this home offers a unique combination of value, space, location, and potential. Bring your decorating ideas and transform this well-cared-for property into the home you've always envisioned.
Closed
$349,000
221 Dodge Ave #B, Evanston, IL 60202
3beds
1,374sqft
Townhouse, Duplex, Single Family Residence
Built in 1964
2,971 Square Feet Lot
$349,700 Zestimate®
$254/sqft
$2,897 Estimated rent
Home value
$349,700
$318,000 - $385,000
$2,897/mo
Zestimate® history
Owner options
List your home for rent
$2,897/mo
Rent Zestimate®
Find your next renter with Zillow Rental Manager. Plus, with online applications, you can quickly screen prospective tenants – for free.
$2,897/mo
Rent Zestimate®
Refinance and save
$2,494/mo
Est. payment
Refinancing to a lower rate could help reduce your monthly payments and save thousands over the life of the loan.
$2,494/mo
Est. payment
Explore your selling options
Work with a Zillow partner agent
Leverage their expertise and Zillow's premium Showcase listings to get your home seen by more buyers.
Get startedList with your own agent
Get your home in front of millions of buyers by listing it on Zillow.
Learn how to do itSell it yourself
Take full control of how buyers see your home on Zillow by listing For Sale by Owner (FSBO).
List your homeWhat's special
Finished basementPrivate fenced yardNewer furnaceKitchen appliancesCentral air conditioning systemEnd-unit two-story townhomeGenerous living space
Zillow last checked:
Listing updated:
Listed by:
C Bryce Fuller, ABR 847-724-1855,
Baird & Warner
Bought with:
Stephen Sun
@properties Christie's International Real Estate
Source: MRED as distributed by MLS GRID,MLS#: 12660418
Facts & features
Interior
Bedrooms & bathrooms
- Bedrooms: 3
- Bathrooms: 2
- Full bathrooms: 1
- 1/2 bathrooms: 1
Rooms
- Room types: No additional rooms
Primary bedroom
- Features: Flooring (Hardwood)
- Level: Second
- Area: 143 Square Feet
- Dimensions: 13X11
Bedroom 2
- Features: Flooring (Hardwood)
- Level: Second
- Area: 143 Square Feet
- Dimensions: 13X11
Bedroom 3
- Features: Flooring (Hardwood)
- Level: Second
- Area: 110 Square Feet
- Dimensions: 11X10
Dining room
- Features: Flooring (Hardwood)
- Level: Main
- Area: 132 Square Feet
- Dimensions: 12X11
Family room
- Features: Flooring (Luxury Vinyl)
- Level: Basement
- Area: 315 Square Feet
- Dimensions: 21X15
Kitchen
- Features: Kitchen (Eating Area-Table Space, Pantry-Butler), Flooring (Luxury Vinyl)
- Level: Main
- Area: 165 Square Feet
- Dimensions: 15X11
Laundry
- Features: Flooring (Other)
- Level: Basement
- Area: 156 Square Feet
- Dimensions: 13X12
Living room
- Features: Flooring (Hardwood)
- Level: Main
- Area: 208 Square Feet
- Dimensions: 16X13
Heating
- Natural Gas, Forced Air
Cooling
- Central Air
Appliances
- Included: Refrigerator, Washer, Dryer, Cooktop, Oven, Range Hood
- Laundry: Gas Dryer Hookup, In Unit
Features
- Basement: Finished,Full
- Common walls with other units/homes: End Unit
Interior area
- Total structure area: 0
- Total interior livable area: 1,374 sqft
Property
Parking
- Total spaces: 1
- Parking features: Assigned, Off Alley, Off Street, Yes, Owned
Accessibility
- Accessibility features: No Disability Access
Lot
- Size: 2,971 Square Feet
- Features: Common Grounds
Details
- Parcel number: 10252130440000
- Special conditions: None
Construction
Type & style
- Home type: Townhouse
- Property subtype: Townhouse, Duplex, Single Family Residence
Materials
- Brick
- Foundation: Concrete Perimeter
- Roof: Asphalt
Condition
- New construction: No
- Year built: 1964
Utilities & green energy
- Electric: Circuit Breakers
- Sewer: Public Sewer
- Water: Public
Community & HOA
HOA
- Services included: None
Location
- Region: Evanston
Financial & listing details
- Price per square foot: $254/sqft
- Annual tax amount: $7,481
- Date on market: 6/3/2026
- Listing terms: Conventional
- Ownership: Fee Simple
Price history
| Date | Event | Price |
|---|---|---|
| 6/26/2026 | Sold | $349,000+5.8%$254/sqft |
Source:  MRED as distributed by MLS GRID #12660418 Report a problem MRED as distributed by MLS GRID #12660418 Report a problem | ||
| 6/4/2026 | Contingent | $329,900$240/sqft |
Source: MRED as distributed by MLS GRID #12660418 Report a problem | ||
| 6/3/2026 | Listed for sale | $329,900+16.2%$240/sqft |
Source: MRED as distributed by MLS GRID #12660418 Report a problem | ||
| 5/15/2026 | Listing removed | $2,800$2/sqft |
Source: Zillow Rentals Report a problem | ||
| 3/12/2026 | Price change | $2,800-1.4%$2/sqft |
Source: Zillow Rentals Report a problem | ||
| 3/11/2026 | Price change | $2,840-6.6%$2/sqft |
Source: Zillow Rentals Report a problem | ||
| 3/3/2026 | Listed for rent | $3,040$2/sqft |
Source: Zillow Rentals Report a problem | ||
| 6/23/2021 | Sold | $284,000$207/sqft |
Source: Agent Provided Report a problem | ||
Public tax history
Tax history is unavailable.
Neighborhood: Howard Street
Nearby homes
- $362,8004 bd2 ba1.9k sqft221 Dodge Ave, Evanston, IL 60202Off Market

- $342,9002 bd1 ba1.3k sqft221 Dodge Ave, Evanston, IL 60202Off Market
- $424,9004 bd2 ba1.4k sqft221 Dodge Ave #D, Evanston, IL 60202For Sale
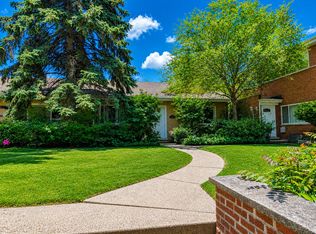
- $382,3002 bd1 ba1.3k sqft221 Dodge Ave, Evanston, IL 60202Off Market
- $347,1004 bd2 ba1.1k sqft221 Dodge Ave #C, Evanston, IL 60202Off Market
- $338,9002 bd1 ba1.3k sqft221 Dodge Ave, Evanston, IL 60202Off Market
- $436,2003 bd3 ba1.3k sqft221 Dodge Ave #E, Evanston, IL 60202Off Market
- $---- bd-- ba-- sqft221 Dodge Ave #A, Evanston, IL 60202Off Market
- $354,3003 bd2 ba-- sqft221 Dodge Ave #F, Evanston, IL 60202Off Market
Nearby schools
GreatSchools rating
- 8/10Dawes Elementary SchoolGrades: K-5Distance: 0.3 mi
- 8/10Chute Middle SchoolGrades: 6-8Distance: 0.4 mi
- 7/10Evanston Twp High SchoolGrades: 9-12Distance: 1.7 mi
Schools provided by the listing agent
- High: Evanston Twp High School
- District: 65
Source: MRED as distributed by MLS GRID. This data may not be complete. We recommend contacting the local school district to confirm school assignments for this home.
Get a cash offer in 3 minutes
Find out how much your home could sell for in as little as 3 minutes with a no-obligation cash offer.
Estimated market value
$349,700
Get a cash offer in 3 minutes
Find out how much your home could sell for in as little as 3 minutes with a no-obligation cash offer.
Estimated market value
$349,700
- Illinois
- Cook County
- Evanston
- 60202
- Howard Street
- 221 Dodge Ave Unit B
Nearby cities
Nearby neighborhoods
Nearby zip codes
Other Evanston Topics
