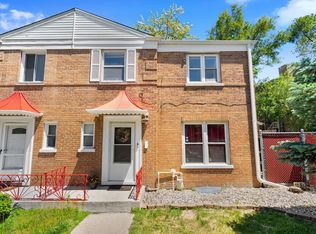
Outstanding investment opportunity in Evanston! This spacious four-bedroom end-unit townhome with a finished basement offers the comfort and feel of a single-family home, along with the added benefit of no HOA. The property is tenant-occupied with rental income of $3,200 per month, long term renter, making it a strong turnkey opportunity for an investor. Nicely maintained, it features a new furnace, new A/C, new kitchen appliances, new windows, and additional updates throughout. Conveniently situated near schools, parks, shopping, and public transportation, this is a rare chance to own an income-producing property in a prime Evanston location.
Active
Price cut: $15K (6/2)
$424,900
221 Dodge Ave #D, Evanston, IL 60202
4beds
1,400sqft
:
Get pre-qualified$3,228/mo
Townhouse, Duplex, Single Family Residence
Built in 1964
2,971 Square Feet Lot
$-- Zestimate®
$304/sqft
$-- HOA
What's special
Spacious four-bedroom end-unit townhomeFinished basementNew kitchen appliancesNew windowsNew furnace
- 101 days |
- 985 |
- 41 |
Zillow last checked:
Listing updated:
Listed by:
Jason Rosenberg 312-882-9797,
Infiniti Properties, Inc.
Source: MRED as distributed by MLS GRID,MLS#: 12620203
Facts & features
Interior
Bedrooms & bathrooms
- Bedrooms: 4
- Bathrooms: 2
- Full bathrooms: 1
- 1/2 bathrooms: 1
Rooms
- Room types: No additional rooms
Primary bedroom
- Level: Second
- Area: 143 Square Feet
- Dimensions: 13X11
Bedroom 2
- Level: Second
- Area: 143 Square Feet
- Dimensions: 13X11
Bedroom 3
- Level: Second
- Area: 110 Square Feet
- Dimensions: 11X10
Bedroom 4
- Level: Main
- Area: 110 Square Feet
- Dimensions: 11X10
Dining room
- Level: Main
- Dimensions: COMBO
Family room
- Level: Basement
- Area: 294 Square Feet
- Dimensions: 21X14
Kitchen
- Level: Main
- Area: 120 Square Feet
- Dimensions: 15X8
Laundry
- Level: Basement
- Area: 108 Square Feet
- Dimensions: 12X9
Living room
- Level: Main
- Area: 364 Square Feet
- Dimensions: 28X13
Heating
- Natural Gas, Forced Air
Cooling
- Central Air
Appliances
- Laundry: In Unit
Features
- Basement: Unfinished,Full
Interior area
- Total structure area: 0
- Total interior livable area: 1,400 sqft
Property
Parking
- Total spaces: 1
- Parking features: Assigned, Off Alley, Off Street, Yes
Accessibility
- Accessibility features: No Disability Access
Lot
- Size: 2,971 Square Feet
Details
- Parcel number: 10252130430000
- Special conditions: None
Construction
Type & style
- Home type: Townhouse
- Property subtype: Townhouse, Duplex, Single Family Residence
Materials
- Brick
Condition
- New construction: No
- Year built: 1964
Utilities & green energy
- Sewer: Public Sewer
- Water: Public
Community & HOA
HOA
- Services included: None
Location
- Region: Evanston
Financial & listing details
- Price per square foot: $304/sqft
- Tax assessed value: $265,660
- Annual tax amount: $6,668
- Date on market: 4/15/2026
- Ownership: Fee Simple
Estimated market value
Not available
Estimated sales range
Not available
$3,166/mo
Price history
| Date | Event | Price |
|---|---|---|
| 6/2/2026 | Price change | $424,900-3.4%$304/sqft |
Source: MRED as distributed by MLS GRID #12620203 Report a problem | ||
| 5/10/2026 | Price change | $439,900-2.2%$314/sqft |
Source:  MRED as distributed by MLS GRID #12620203 Report a problem MRED as distributed by MLS GRID #12620203 Report a problem | ||
| 4/29/2026 | Price change | $449,999-1.1%$321/sqft |
Source: MRED as distributed by MLS GRID #12620203 Report a problem | ||
| 4/15/2026 | Listed for sale | $455,000+59.6%$325/sqft |
Source: MRED as distributed by MLS GRID #12620203 Report a problem | ||
| 4/5/2019 | Sold | $285,000-1.7%$204/sqft |
Source: Public Record Report a problem | ||
| 2/21/2019 | Pending sale | $290,000$207/sqft |
Source: Homevue Realty Inc #10155968 Report a problem | ||
| 12/18/2018 | Price change | $290,000-4.9%$207/sqft |
Source: Homevue Realty Inc #10155968 Report a problem | ||
| 12/15/2018 | Price change | $305,000+2%$218/sqft |
Source: Homevue Realty Inc #10155968 Report a problem | ||
| 11/28/2018 | Price change | $299,000-3.5%$214/sqft |
Source: Owner Report a problem | ||
| 10/2/2018 | Price change | $310,000-4.6%$221/sqft |
Source: Baird & Warner #10048658 Report a problem | ||
| 8/10/2018 | Listed for sale | $325,000+109.7%$232/sqft |
Source: Baird & Warner #10048658 Report a problem | ||
| 8/22/2001 | Sold | $155,000$111/sqft |
Source: Public Record Report a problem | ||
Public tax history
| Year | Property taxes | Tax assessment |
|---|---|---|
| 2024 | $6,432 -1.3% | $26,566 +0% |
| 2023 | $6,516 +4.2% | $26,565 |
| 2022 | $6,251 +19.8% | $26,565 +36.9% |
| 2021 | $5,219 +1.4% | $19,404 |
| 2020 | $5,148 +19% | $19,404 -10.4% |
| 2019 | $4,327 -25.6% | $21,657 -11.2% |
| 2018 | $5,817 +2.4% | $24,389 |
| 2017 | $5,680 +1.2% | $24,389 |
| 2016 | $5,611 +33.6% | $24,389 +35% |
| 2015 | $4,200 +0.6% | $18,066 |
| 2014 | $4,174 +2.8% | $18,066 |
| 2013 | $4,062 -14.9% | $18,066 -19.4% |
| 2012 | $4,771 +2.3% | $22,413 |
| 2011 | $4,662 +12.6% | $22,413 |
| 2010 | $4,142 -9.8% | $22,413 -19.5% |
| 2009 | $4,592 +15.7% | $27,851 -4% |
| 2008 | $3,970 +21% | $29,012 |
| 2007 | $3,282 -8.9% | $29,012 +26.8% |
| 2006 | $3,601 +9.8% | $22,875 |
| 2005 | $3,278 +3.5% | $22,875 |
| 2004 | $3,168 -6.8% | $22,875 +34.2% |
| 2003 | $3,397 +2.8% | $17,043 |
| 2002 | $3,304 +5.1% | $17,043 |
| 2001 | $3,145 +1.9% | $17,043 +32.7% |
| 2000 | $3,086 | $12,845 |
| 1999 | $3,086 | $12,845 |
Find assessor info on the county website
Monthly payment
Est. payment
Payment breakdown
Explore the cost of this home by adjusting the details. Changes won't be saved.Climate risks
Neighborhood: Howard Street
Nearby schools
GreatSchools rating
- 8/10Dawes Elementary SchoolGrades: K-5Distance: 0.3 mi
- 8/10Chute Middle SchoolGrades: 6-8Distance: 0.4 mi
- 7/10Evanston Twp High SchoolGrades: 9-12Distance: 1.7 mi
Schools provided by the listing agent
- High: Evanston Twp High School
- District: 65
Source: MRED as distributed by MLS GRID. This data may not be complete. We recommend contacting the local school district to confirm school assignments for this home.
- $365,2004 bd2 ba1.9k sqft221 Dodge Ave, Evanston, IL 60202Off Market

- $345,0002 bd1 ba1.3k sqft221 Dodge Ave, Evanston, IL 60202Off Market
- $384,4002 bd1 ba1.3k sqft221 Dodge Ave, Evanston, IL 60202Off Market
- $347,1004 bd2 ba1.1k sqft221 Dodge Ave #C, Evanston, IL 60202Off Market
- $340,7002 bd1 ba1.3k sqft221 Dodge Ave, Evanston, IL 60202Off Market
- $433,9003 bd3 ba1.3k sqft221 Dodge Ave #E, Evanston, IL 60202Off Market
- $---- bd-- ba-- sqft221 Dodge Ave #A, Evanston, IL 60202Off Market
- $354,3003 bd2 ba-- sqft221 Dodge Ave #F, Evanston, IL 60202Off Market
A local agent can set up tours, give advice and negotiate with sellers.
Similar homes
- $450,0003 bd2 ba1.3k sqft824 Hinman Ave APT 3N, Evanston, IL 60202New
 MLS ID #12713846, Chris Gomes, Jameson Sotheby's Intl Realty. MRED as distributed by MLS GRID
 - $415,0004 bd3 ba1.1k sqft1751 W Chase Ave, Chicago, IL 60626Active
 MLS ID #12640787, Tracy Fulton, Coldwell Banker Realty. MRED as distributed by MLS GRID
 - $399,9003 bd2 ba1.4k sqft508 Landmeier Rd, Elk Grove Village, IL 60007New
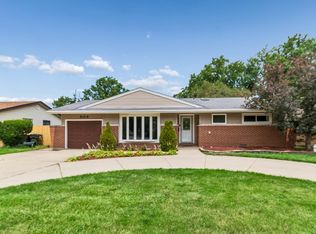 MLS ID #12688281, Rosa Dante, Baird & Warner. MRED as distributed by MLS GRID
 - $429,0003 bd3 ba1.5k sqft1038 S Hunt Club Dr, Mount Prospect, IL 60056Active
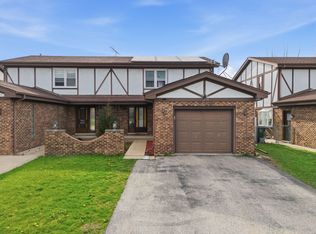 MLS ID #12620782, Nazira Abdyrazakova, Your House Realty. MRED as distributed by MLS GRID
 - $475,0004 bd3 ba1.8k sqft1835 Tanglewood Dr Unit G, Glenview, IL 60025ActiveMLS ID #12698842, Gayle Stellas, ABR, Baird & Warner. MRED as distributed by MLS GRID
- $419,9005 bd2 ba1.9k sqft151 S Ashland Ave, Harvey, IL 60074NewMLS ID #12715455, Claudia A Goehner, Redfin Corporation. MRED as distributed by MLS GRID
- $399,9002 bd2 ba1k sqft5265 W Devon Ave, Chicago, IL 60646ActiveMLS ID #12537181, Betty Latsonas, Baird & Warner. MRED as distributed by MLS GRID
- $445,7004 bd2 ba1.6k sqft2263 S 14th Ave, North Riverside, IL 60546ActiveMLS ID #12706749, Neil Gates, Chase Real Estate LLC. MRED as distributed by MLS GRID
- $417,0004 bd2 ba1.3k sqft3529 George St, Franklin Park, IL 60131ActiveMLS ID #12642337, Fanny Alvarado, Realty of America, LLC. MRED as distributed by MLS GRID
- $454,9003 bd2 ba1.1k sqft9120 26th Pl, Brookfield, IL 60513NewMLS ID #12710944, Betty Latsonas, Baird & Warner. MRED as distributed by MLS GRID
- $424,9005 bd3 ba1.7k sqft1713 N 36th Ave, Stone Park, IL 60165Re-activatedMLS ID #12697186, Araceli Solis, eXp Realty. MRED as distributed by MLS GRID
- $312,5001 bd1 ba1.1k sqft2011 W Chase Ave APT 2, Chicago, IL 60645ActiveMLS ID #12662384, Mario Greco, Compass. MRED as distributed by MLS GRID
- $375,0002 bd2 ba1.4k sqft2146 N Lawndale Ave #1, Chicago, IL 60647NewMLS ID #12713270, Katherine Paris, Compass. MRED as distributed by MLS GRID
- $470,0003 bd2 ba1k sqft5116 N Nordica Ave, Chicago, IL 60656ActiveMLS ID #12672108, Kerry A Perkins, Berkshire Hathaway HomeServices Starck Real Estate. MRED as distributed by MLS GRID
- $379,0003 bd2 ba1.3k sqft6602 W Montrose Ave, Harwood Heights, IL 60706ActiveMLS ID #12656480, Gerard Scheffler, GRI,SFR, Home Gallery Realty Corp.. MRED as distributed by MLS GRID
- $469,9004 bd2 ba1.5k sqft1015 S Leslie Ln, Villa Park, IL 60181ActiveMLS ID #12706514, Jonathan Strauss, M Street Group Inc. MRED as distributed by MLS GRID
- $393,0002 bd2 ba1.4k sqft2420 W Talcott Rd APT 211, Park Ridge, IL 60068ActiveMLS ID #12703188, Bernadette Archibald, Century 21 Circle. MRED as distributed by MLS GRID
- $369,9503 bd3 ba1.6k sqft670 Versailles Cir Unit D, Elk Grove Village, IL 60007ActiveMLS ID #12682134, Carlos Carvajal, OnPath Realty Inc.. MRED as distributed by MLS GRID
- $450,0004 bd2 ba1.8k sqft2511 Highland Ave, Berwyn, IL 60402ActiveMLS ID #12652062, Kimberley Johnson, Keller Williams ONEChicago. MRED as distributed by MLS GRID
- $439,0004 bd2 ba1.5k sqft3531 Scoville Ave, Berwyn, IL 60402ActiveMLS ID #12673048, Terrie Whittaker, Redfin Corporation. MRED as distributed by MLS GRID
