Skip main navigation
Sold for $425,000
  • $425,000

    221 Driftwood Ln #221, Solomons, MD 20688

    3beds
    --sqft
    Condominium
    Built in 1998
    -- sqft lot
    $432,000 Zestimate®
    $--/sqft
    $2,446 Estimated rent

    Home value

    $432,000

    $393,000 - $475,000

    $2,446/mo

    Zestimate® history
    Loading
    Loading...

    Owner options

    List your home for rent

    $2,446/mo

    Rent Zestimate®

    Find your next renter with Zillow Rental Manager. Plus, with online applications, you can quickly screen prospective tenants – for free.

    Learn more

    $2,446/mo

    Rent Zestimate®

    Refinance and save

    $3,201/mo

    Est. payment

    Refinancing to a lower rate could help reduce your monthly payments and save thousands over the life of the loan.

    See today's rates

    $3,201/mo

    Est. payment

    Explore your selling options

    Work with a Zillow partner agent

    Leverage their expertise and Zillow's premium Showcase listings to get your home seen by more buyers.

    Get started

    List with your own agent

    Get your home in front of millions of buyers by listing it on Zillow.

    Learn how to do it

    Sell it yourself

    Take full control of how buyers see your home on Zillow by listing For Sale by Owner (FSBO).

    List your home

    What's special

    Natural shorelineGas fireplaceWoodsy trailThree bedroomLarge deckMeeting and party roomsAmazing floors
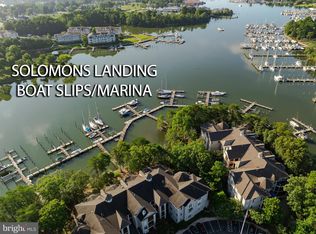
    Welcome to Solomons Maryland condominium Community! This community was developed with two major goals: to offer convenient single level living, while also working to protect the property’s the beautiful natural shoreline. The tree-filled community offers an abundance of activities. If you are a walker, or jogger, or tennis or pickle-ball player, you can enjoy all those things. If you have a motor boat, or sailboat, or kayaks, you need to see the docks! The Pavilion is the activity center for this gated community. It is where the pool and the gym are, has gorgeous meeting and party rooms, and a large deck with tables, and chairs and multiple grills. In addition, there is a small putt putt golf area to hone putting skills, a small play area for young children, and a woodsy trail surrounding the entire community. Today we offer one very special home and 45 ft. boat slip. This lovely three bedroom, two full bath condominium is appointed with the finest features available. Amazing floors in the largest area, and carpeting in the bedrooms. It also has a large eat-in gourmet style kitchen, a wraparound deck with ample room for entertaining. It’s screened in deck allows for year round enjoyment. Also, the positioning of this condominium offers ample light throughout the day, a gas fireplace for those cool and cozy evenings. The 45ft slip that will accommodate sail or power with beams of up to 12+ feet are all within a short walk of your front door. Spend your days boating Solomons Harbor, Patuxent river and the Chesapeake Bay points north and south. It is also a short walk to historic Solomons Islands restaurants, bars, museums, and plenty of entertainment. It’s only an hour and 15 minutes to Baltimore International Airport, to DC and Annapolis, Maryland. You will not be disappointed with this one.

    Zillow last checked:

    Listing updated:

    Listed by:

    Michael Stanton 301-643-5199,

    Berkshire Hathaway HomeServices PenFed Realty

    Bought with:

    Bill Oosterink, 671306

    CENTURY 21 New Millennium

    Source: Bright MLS,MLS#: MDCA2019684MLS Logo

    Facts & features

    Interior

    Bedrooms & bathrooms
    • Bedrooms: 3
    • Bathrooms: 2
    • Full bathrooms: 2
    • Main level bathrooms: 2
    • Main level bedrooms: 3
    Basement
    • Area: 0
    Heating
    • Heat Pump, Electric
    Cooling
    • Heat Pump, Electric
    Appliances
    • Included: Built-In Range, Trash Compactor, Dishwasher, Disposal, Dryer, Exhaust Fan, Ice Maker, Instant Hot Water, Microwave, Self Cleaning Oven, Oven/Range - Gas, Refrigerator, Washer, Tankless Water Heater
    • Laundry: Dryer In Unit, Washer In Unit, In Unit
    Features
    • Soaking Tub, Breakfast Area, Ceiling Fan(s), Combination Kitchen/Dining, Elevator, Family Room Off Kitchen, Open Floorplan, Floor Plan - Traditional, Kitchen - Gourmet, Kitchen - Table Space, Recessed Lighting, Walk-In Closet(s), Wine Storage, Dry Wall
    • Flooring: Carpet, Ceramic Tile, Engineered Wood, Hardwood, Wood
    • Has basement: No
    • Number of fireplaces: 1
    • Fireplace features: Gas/Propane, Heatilator
    Interior area
    • Total structure area: 0
    • Finished area above ground: 0
    • Finished area below ground: 0

    Property

    Parking
    • Total spaces: 2
    • Parking features: Assigned, Parking Lot
    • Details: Assigned Parking
    Accessibility
    • Accessibility features: Accessible Elevator Installed, Accessible Approach with Ramp
    Features
    • Levels: One
    • Stories: 1
    • Exterior features: Extensive Hardscape, Lighting, Flood Lights, Rain Gutters, Play Area, Play Equipment, Street Lights, Water Fountains
    • Pool features: Community
    • Spa features: Community
    • Has view: Yes
    • View description: Garden, Panoramic, Trees/Woods
    • Waterfront features: Private Dock Site, Rip-Rap, Boat - Length Limit, Boat - Powered, Canoe/Kayak, Fishing Allowed, Private Access, Sail, Swimming Allowed
    • Body of water: Back Creek
    • Frontage length: Water Frontage Ft: 1
    Lot
    • Features: Corner Lot/Unit
    Details
    • Additional structures: Above Grade, Below Grade
    • Parcel number: 0501208241
    • Zoning: R
    • Zoning description: TCR
    • Special conditions: Standard
    • Other equipment: Negotiable, See Remarks

    Construction

    Type & style
    • Home type: Condo
    • Architectural style: Coastal,Contemporary,Art Deco
    • Property subtype: Condominium
    • Attached to another structure: Yes
    Materials
    • Block, Composition, Cement Siding, Concrete
    • Roof: Architectural Shingle
    Condition
    • Excellent
    • New construction: No
    • Year built: 1998

    Utilities & green energy

    • Electric: 200+ Amp Service
    • Sewer: Public Sewer
    • Water: Public
    • Utilities for property: Electricity Available, Natural Gas Available, Sewer Available, Water Available

    Community & HOA

    Community
    • Features: Pool
    • Security: Carbon Monoxide Detector(s), Fire Alarm, Resident Manager, Security Gate, Smoke Detector(s)
    • Subdivision: Solomons Landing
    HOA
    • Has HOA: Yes
    • Amenities included: Clubhouse, Common Grounds, Community Center, Fitness Center, Game Room, Gated, Jogging Path, Meeting Room, Party Room, Picnic Area, Pool, Putting Green, Recreation Facilities, Reserved/Assigned Parking, Tennis Court(s), Tot Lots/Playground, Water/Lake Privileges
    • Services included: All Ground Fee, Common Area Maintenance, Custodial Services Maintenance, Maintenance Structure, Health Club, Lawn Care Front, Lawn Care Rear, Lawn Care Side, Maintenance Grounds, Management, Pool(s), Recreation Facility, Road Maintenance, Security, Snow Removal, Trash
    • HOA fee: $600 monthly
    • HOA name: SOLOMONS LANDING
    Location
    • Region: Solomons

    Financial & listing details

    • Tax assessed value: $233,767
    • Annual tax amount: $2,932
    • Date on market: 3/7/2025
    • Listing agreement: Exclusive Right To Sell
    • Listing terms: Cash,Conventional,FHA,VA Loan
    • Ownership: Condominium
    • Road surface type: Black Top

    Price history

    DateEventPrice
    5/9/2025Sold$425,000-10.5%
    Source: Bright MLS #MDCA2019684 Report a problem
    4/29/2025Pending sale$474,900
    Source: Bright MLS #MDCA2019684 Report a problem
    4/11/2025Contingent$474,900
    Source: Bright MLS #MDCA2019684 Report a problem
    3/7/2025Listed for sale$474,900+106.6%
    Source: Bright MLS #MDCA2019684 Report a problem
    4/29/2016Sold$229,900-0.9%
    Source: Agent Provided Report a problem
    2/29/2016Pending sale$232,000
    Source: The McNelis Group LLC #CA8705591 Report a problem
    9/11/2015Price change$232,000-4.9%
    Source: The McNelis Group LLC #CA8705591 Report a problem
    7/28/2015Listed for sale$244,000+36.7%
    Source: The McNelis Group LLC #CA8705591 Report a problem
    9/13/1999Sold$178,475
    Source: Public Record Report a problem

    Public tax history

    YearProperty taxesTax assessment
    2025$2,914 +15.5%$255,033 +9.1%
    2024$2,522 +14.2%$233,767 +10%
    2023$2,208 $212,500
    2022$2,208 $212,500
    2021$2,208 -0.5%$212,500
    2020$2,219 -0.5%$212,500
    2019$2,229 $212,500
    2018$2,229 -1.4%$212,500
    2017$2,261 -13.8%$212,500
    2016$2,623 $212,500
    2015$2,623 $212,500
    2014$2,623 $212,500
    2013-- $212,500
    2012-- $212,500 -15%
    2011-- $250,000
    2010-- $250,000
    2009-- $250,000 -11.9%
    2008-- $283,650 +9.3%
    2007-- $259,416 +10.3%
    2006-- $235,183 +11.5%
    2005-- $210,950 +7%
    2004-- $197,150 +7.5%
    2003-- $183,350 +8.1%
    2002-- $169,550 +4%
    2001-- $163,066
    Find assessor info on the county website

    Neighborhood: 20688

    Nearby schools

    GreatSchools rating
    Schools provided by the listing agent
    • Elementary: Dowell
    • Middle: Mill Creek
    • High: Patuxent
    • District: Calvert County Public Schools

    Source: Bright MLS. This data may not be complete. We recommend contacting the local school district to confirm school assignments for this home.

    Get a cash offer in 3 minutes
    Find out how much your home could sell for in as little as 3 minutes with a no-obligation cash offer.
    Estimated market value
    $432,000
    Get a cash offer in 3 minutes
    Find out how much your home could sell for in as little as 3 minutes with a no-obligation cash offer.
    Estimated market value
    $432,000