Come and enjoy the Solomon's Landing lifestyle. This gated community offers many amenities such as the large swimming pool with lap, tennis courts, pickel ball courts, putting green, and tot lot. The clubhouse has a well-appointed gym, meeting room, gathering room, kitchen, and bar. The home offers two bedrooms, two full baths, beautiful hardwood floors throughout the entire property, large living room with gas fireplace, dining area, separate gourmet kitchen, eat-in, and a wonderful deck for sitting out on those beautiful evenings. It does have a view of the water from the balcony. Truly an awesome property. Separate laundry room, master bedroom, and attached master bath. Large windows throughout for plenty of ambient light. Plantation shutters on several of the windows casings. The property also offers a walking trail that extends all the way out to the water and around and back to the clubhouse. Truly wonderful.
Sold for $350,000
$350,000
222 Driftwood Ln #222, Solomons, MD 20688
2beds
1,660sqft
Condominium
Built in 1998
-- sqft lot
$352,500 Zestimate®
$211/sqft
$2,542 Estimated rent
Home value
$352,500
$324,000 - $384,000
$2,542/mo
Zestimate® history
Owner options
List your home for rent
$2,542/mo
Rent Zestimate®
Find your next renter with Zillow Rental Manager. Plus, with online applications, you can quickly screen prospective tenants – for free.
$2,542/mo
Rent Zestimate®
Refinance and save
$2,742/mo
Est. payment
Refinancing to a lower rate could help reduce your monthly payments and save thousands over the life of the loan.
$2,742/mo
Est. payment
Explore your selling options
Work with a Zillow partner agent
Leverage their expertise and Zillow's premium Showcase listings to get your home seen by more buyers.
Get startedList with your own agent
Get your home in front of millions of buyers by listing it on Zillow.
Learn how to do itSell it yourself
Take full control of how buyers see your home on Zillow by listing For Sale by Owner (FSBO).
List your homeWhat's special
Gas fireplaceAttached master bathWonderful deckLarge swimming poolPlantation shuttersLarge windowsWell-appointed gym
Zillow last checked:
Listing updated:
Listed by:
Michael Stanton 301-643-5199,
Berkshire Hathaway HomeServices PenFed Realty
Bought with:
Courtney Faucette, 581978
RE/MAX One
Source: Bright MLS,MLS#: MDCA2022644
Facts & features
Interior
Bedrooms & bathrooms
- Bedrooms: 2
- Bathrooms: 2
- Full bathrooms: 2
- Main level bathrooms: 2
- Main level bedrooms: 2
Basement
- Area: 0
Heating
- Heat Pump, Electric, Natural Gas
Cooling
- Heat Pump, Electric
Appliances
- Included: Microwave, Built-In Range, Dishwasher, Disposal, Dryer, Exhaust Fan, Ice Maker, Self Cleaning Oven, Oven/Range - Gas, Refrigerator, Washer, Water Heater, Gas Water Heater
- Laundry: Dryer In Unit, Washer In Unit, In Unit
Features
- Breakfast Area, Ceiling Fan(s), Combination Dining/Living, Combination Kitchen/Dining, Elevator, Family Room Off Kitchen, Open Floorplan, Eat-in Kitchen, Kitchen - Gourmet, Kitchen Island, Kitchen - Table Space, Walk-In Closet(s), Dry Wall
- Flooring: Hardwood, Engineered Wood, Ceramic Tile, Wood
- Windows: Double Hung, Insulated Windows, Screens
- Has basement: No
- Number of fireplaces: 1
- Fireplace features: Gas/Propane
Interior area
- Total structure area: 1,660
- Total interior livable area: 1,660 sqft
- Finished area above ground: 1,660
- Finished area below ground: 0
Property
Parking
- Total spaces: 1
- Parking features: Assigned, Parking Lot, Other
- Details: Assigned Parking
Accessibility
- Accessibility features: Accessible Doors
Features
- Levels: One
- Stories: 1
- Exterior features: Barbecue, Extensive Hardscape, Lighting, Flood Lights, Rain Gutters, Play Area, Play Equipment, Tennis Court(s), Water Fountains
- Pool features: Community
- Has view: Yes
- View description: Creek/Stream
- Has water view: Yes
- Water view: Creek/Stream
- Waterfront features: Cove
- Frontage length: Water Frontage Ft: 1
Details
- Additional structures: Above Grade, Below Grade
- Parcel number: 0501208268
- Zoning: R1
- Special conditions: Standard
- Other equipment: Negotiable
Construction
Type & style
- Home type: Condo
- Architectural style: Coastal,Contemporary
- Property subtype: Condominium
- Attached to another structure: Yes
Materials
- Block
- Roof: Architectural Shingle
Condition
- Excellent
- New construction: No
- Year built: 1998
Utilities & green energy
- Electric: 200+ Amp Service
- Sewer: Public Sewer
- Water: Public
- Utilities for property: Natural Gas Available
Community & HOA
Community
- Features: Pool
- Security: Carbon Monoxide Detector(s), Fire Alarm, Security Gate, Smoke Detector(s), Fire Sprinkler System
- Subdivision: Solomans Landing Condominiums
HOA
- Has HOA: Yes
- Amenities included: Bar/Lounge, Clubhouse, Common Grounds, Community Center, Gated, Golf Course Membership Available, Jogging Path, Meeting Room, Party Room, Picnic Area, Pool, Putting Green, Reserved/Assigned Parking, Security, Tennis Court(s), Tot Lots/Playground, Water/Lake Privileges
- Services included: Common Area Maintenance, Custodial Services Maintenance, Maintenance Structure, Health Club, Lawn Care Front, Lawn Care Rear, Lawn Care Side, Maintenance Grounds, Management, Pool(s), Recreation Facility, Road Maintenance, Security, Snow Removal, Trash, Other
- HOA fee: $600 monthly
Location
- Region: Solomons
Financial & listing details
- Price per square foot: $211/sqft
- Tax assessed value: $359,500
- Annual tax amount: $3,123
- Date on market: 8/17/2025
- Listing agreement: Exclusive Right To Sell
- Listing terms: Cash,Conventional,FHA,VA Loan,USDA Loan
- Inclusions: Negotiable
- Ownership: Condominium
Price history
| Date | Event | Price |
|---|---|---|
| 10/15/2025 | Sold | $350,000-2.6%$211/sqft |
Source:  Bright MLS #MDCA2022644 Report a problem Bright MLS #MDCA2022644 Report a problem | ||
| 9/16/2025 | Pending sale | $359,500$217/sqft |
Source: Bright MLS #MDCA2022644 Report a problem | ||
| 8/17/2025 | Listed for sale | $359,500+35.7%$217/sqft |
Source: Bright MLS #MDCA2022644 Report a problem | ||
| 11/5/2020 | Sold | $264,950$160/sqft |
Source: Public Record Report a problem | ||
| 10/3/2020 | Pending sale | $264,950$160/sqft |
Source: Long & Foster Real Estate, Inc. #MDCA178916 Report a problem | ||
| 9/30/2020 | Listed for sale | $264,950+21.5%$160/sqft |
Source: Long & Foster Real Estate, Inc. #MDCA178916 Report a problem | ||
| 3/20/2015 | Sold | $218,000-6%$131/sqft |
Source: Agent Provided Report a problem | ||
| 2/6/2015 | Pending sale | $231,900$140/sqft |
Source: The McNelis Group LLC #CA8522089 Report a problem | ||
| 1/1/2015 | Listed for sale | $231,900+16%$140/sqft |
Source: The McNelis Group LLC #CA8522089 Report a problem | ||
| 4/21/2009 | Sold | $200,000-9%$120/sqft |
Source: Public Record Report a problem | ||
| 3/5/2009 | Price change | $219,900-7.6%$132/sqft |
Source: Listhub #CA6778901 Report a problem | ||
| 11/30/2008 | Price change | $238,000-15%$143/sqft |
Source: Listhub #CA6778901 Report a problem | ||
| 9/13/2008 | Price change | $279,900-3.4%$169/sqft |
Source: Listhub #CA6778901 Report a problem | ||
| 6/10/2008 | Listed for sale | $289,900+26%$175/sqft |
Source: Listhub #CA6778901 Report a problem | ||
| 12/3/2004 | Sold | $230,000+58.7%$139/sqft |
Source: Public Record Report a problem | ||
| 1/13/1999 | Sold | $144,900$87/sqft |
Source: Public Record Report a problem | ||
Public tax history
| Year | Property taxes | Tax assessment |
|---|---|---|
| 2025 | $3,123 +10.2% | $289,400 +10.2% |
| 2024 | $2,835 +15.6% | $262,700 +11.3% |
| 2023 | $2,452 +3.4% | $236,000 |
| 2022 | $2,371 +3.6% | $236,000 +7.1% |
| 2021 | $2,289 +3.2% | $220,333 +3.7% |
| 2020 | $2,219 -0.5% | $212,500 |
| 2019 | $2,229 | $212,500 |
| 2018 | $2,229 -1.4% | $212,500 |
| 2017 | $2,261 +6.6% | $212,500 |
| 2016 | $2,121 | $212,500 |
| 2015 | $2,121 | $212,500 |
| 2014 | $2,121 | $212,500 +2% |
| 2013 | -- | $208,333 +2% |
| 2012 | -- | $204,167 +2.1% |
| 2011 | -- | $200,000 |
| 2010 | -- | $200,000 -20% |
| 2009 | -- | $250,000 -7% |
| 2008 | -- | $268,780 +9.2% |
| 2007 | -- | $246,036 +10.2% |
| 2006 | -- | $223,293 +11.3% |
| 2005 | -- | $200,550 +11.7% |
| 2004 | -- | $179,582 +13.2% |
| 2003 | -- | $158,616 +15.2% |
| 2002 | -- | $137,650 +0.4% |
| 2001 | -- | $137,050 |
Find assessor info on the county website
Neighborhood: 20688
Nearby homes
- $---- bd-- ba-- sqft136 Square Rigger Way, Solomons, MD 20688Off Market
- $352,5002 bd2 ba1.2k sqft134 Square Rigger Way #134, Solomons, MD 20688Off Market
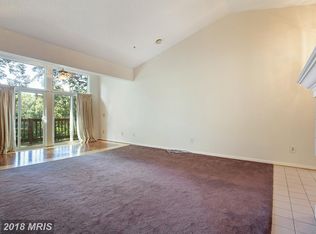
- $425,0003 bd2 ba-- sqft221 Driftwood Ln #221, Solomons, MD 20688Sold
- $378,7502 bd2 ba1.6k sqft232 Driftwood Ln #232, Solomons, MD 20688Sold

- $352,600-- bd-- ba1.2k sqft132 Square Rigger Way #132, Solomons, MD 20688Off Market
- $379,0003 bd2 ba-- sqft201 Driftwood Ln #201, Solomons, MD 20688Sold
- $450,0002 bd2 ba-- sqft263 Driftwood Ln #263, Solomons, MD 20688For Sale
- $383,6003 bd2 ba1.6k sqft272 Driftwood Ln #272, Solomons, MD 20688Off Market
Nearby schools
GreatSchools rating
- 7/10Dowell Elementary SchoolGrades: PK-5Distance: 1.2 mi
- 6/10Mill Creek Middle SchoolGrades: 6-8Distance: 1.8 mi
- 7/10Patuxent High SchoolGrades: 9-12Distance: 1.6 mi
Schools provided by the listing agent
- Elementary: Dowell
- Middle: Mill Creek
- High: Patuxent
- District: Calvert County Public Schools
Source: Bright MLS. This data may not be complete. We recommend contacting the local school district to confirm school assignments for this home.
Get a cash offer in 3 minutes
Find out how much your home could sell for in as little as 3 minutes with a no-obligation cash offer.
Estimated market value
$352,500
Get a cash offer in 3 minutes
Find out how much your home could sell for in as little as 3 minutes with a no-obligation cash offer.
Estimated market value
$352,500
- Maryland
- Calvert County
- Solomons
- 20688
- 222 Driftwood Ln Unit 222
Nearby cities
Nearby zip codes
Other Solomons Topics
