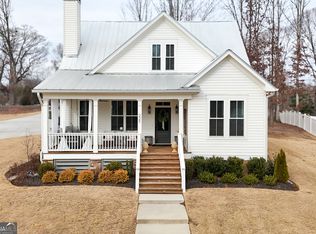

IN CITY living with no H.O.A. and within walking distance to all your favorites: Freedom Park, Farmhouse Coffee, Clyde's Table, IGA, Truett McConnell College and so much more! Farmhouse style build and open floor plan with the Master on the Main and HUGE Porch with screened-in areas for grilling and watching the ball games! 7-lot subdivision with access to city sidewalks, public sewer and water. Sellers converted detached carport into a one car garage with storage room. Sellers fenced in the yard for the safety of dogs or children and privacy! Butterfly Garden and Veggie Garden in the rear of the house! Fireplace has been converted to propane with an added permanent outside line for the Grill! Custom shutters throughout and Leafless gutter system. Do not miss out on this home!!
Closed
$475,000
221 E Underwood St, Cleveland, GA 30528
3beds
2,960sqft
Single Family Residence
Built in 2022
0.46 Acres Lot
$504,100 Zestimate®
$160/sqft
$3,510 Estimated rent
Home value
$504,100
$474,000 - $539,000
$3,510/mo
Zestimate® history
Owner options
List your home for rent
$3,510/mo
Rent Zestimate®
Find your next renter with Zillow Rental Manager. Plus, with online applications, you can quickly screen prospective tenants – for free.
$3,510/mo
Rent Zestimate®
Refinance and save
$2,843/mo
Est. payment
Refinancing to a lower rate could help reduce your monthly payments and save thousands over the life of the loan.
$2,843/mo
Est. payment
Explore your selling options
Work with a Zillow partner agent
Leverage their expertise and Zillow's premium Showcase listings to get your home seen by more buyers.
Get startedList with your own agent
Get your home in front of millions of buyers by listing it on Zillow.
Learn how to do itSell it yourself
Take full control of how buyers see your home on Zillow by listing For Sale by Owner (FSBO).
List your homeWhat's special
Zillow last checked:
Listing updated:
Listed by:
Gina M Gailey 706-892-6643,
Coldwell Banker High Country
Bought with:
Angela Parks, 415266
Buffington Real Estate Group
Source: GAMLS,MLS#: 10302005
Facts & features
Interior
Bedrooms & bathrooms
- Bedrooms: 3
- Bathrooms: 3
- Full bathrooms: 2
- 1/2 bathrooms: 1
- Main level bedrooms: 1
Rooms
- Room types: Laundry
Kitchen
- Features: Kitchen Island
Heating
- Central
Cooling
- Central Air
Appliances
- Included: Dishwasher
- Laundry: Mud Room
Features
- Master On Main Level, Separate Shower, Soaking Tub
- Flooring: Carpet, Hardwood
- Basement: None
- Number of fireplaces: 1
- Fireplace features: Gas Log
Interior area
- Total structure area: 2,960
- Total interior livable area: 2,960 sqft
- Finished area above ground: 2,960
- Finished area below ground: 0
Property
Parking
- Total spaces: 3
- Parking features: Garage, Parking Pad
- Has garage: Yes
- Has uncovered spaces: Yes
Features
- Levels: Two
- Stories: 2
- Exterior features: Gas Grill
- Fencing: Fenced
- Has view: Yes
- View description: City
Lot
- Size: 0.46 Acres
- Features: City Lot
Details
- Additional structures: Garage(s)
- Parcel number: C01D 109E
Construction
Type & style
- Home type: SingleFamily
- Architectural style: Other
- Property subtype: Single Family Residence
Materials
- Other
- Roof: Metal
Condition
- Resale
- New construction: No
- Year built: 2022
Utilities & green energy
- Sewer: Public Sewer
- Water: Public
- Utilities for property: Electricity Available, Phone Available
Community & HOA
Community
- Features: None
- Security: Smoke Detector(s)
- Subdivision: Parkside
HOA
- Has HOA: No
- Services included: None
Location
- Region: Cleveland
Financial & listing details
- Price per square foot: $160/sqft
- Tax assessed value: $441,530
- Annual tax amount: $4,438
- Date on market: 5/18/2024
- Cumulative days on market: 14 days
- Listing agreement: Exclusive Right To Sell
- Listing terms: Cash,Conventional,USDA Loan,VA Loan
- Electric utility on property: Yes
Price history
| Date | Event | Price |
|---|---|---|
| 6/27/2024 | Sold | $475,000-1%$160/sqft |
Source:  GAMLS #10302005 Report a problem GAMLS #10302005 Report a problem | ||
| 6/3/2024 | Pending sale | $479,999$162/sqft |
Source: GAMLS #10302005 Report a problem | ||
| 5/18/2024 | Listed for sale | $479,999+9.1%$162/sqft |
Source: GAMLS #10302005 Report a problem | ||
| 12/9/2022 | Sold | $439,900$149/sqft |
Source: Public Record Report a problem | ||
| 10/31/2022 | Listed for sale | $439,900$149/sqft |
Source: GAMLS #10105865 Report a problem | ||
Public tax history
| Year | Property taxes | Tax assessment |
|---|---|---|
| 2025 | $4,484 +190.6% | $176,612 |
| 2024 | $1,543 +73.6% | $176,612 +10.4% |
| 2023 | $889 +92.9% | $160,020 +900.1% |
| 2022 | $461 +25.6% | $16,000 +42.9% |
| 2021 | $367 +33.4% | $11,200 +38.9% |
| 2020 | $275 | $8,064 |
Find assessor info on the county website
Neighborhood: 30528
Nearby homes
- $485,8003 bd3 ba2.1k sqft223 E Underwood St, Cleveland, GA 30528Off Market
- $450,0003 bd3 ba2k sqft225 E Underwood St, Cleveland, GA 30528Sold
- $514,0003 bd3 ba2.4k sqft205 E Underwood St, Cleveland, GA 30528Off Market
- $1,0003 bd3 ba1.9k sqft269 E Underwood St, Cleveland, GA 30528Sold
- $451,6003 bd2 ba2.2k sqft207 E Underwood St, Cleveland, GA 30528Off Market
- $300,0003 bd2 ba1.5k sqft220 E Underwood St, Cleveland, GA 30528Sold
- $292,5003 bd2 ba1.2k sqft204 E Underwood St, Cleveland, GA 30528Off Market
- $215,5004 bd2 ba1.7k sqft177 E Underwood St, Cleveland, GA 30528Off Market
Nearby schools
GreatSchools rating
- 7/10Jack P Nix Primary SchoolGrades: K-5Distance: 0.6 mi
- 6/10White County Middle SchoolGrades: 6-8Distance: 0.8 mi
- 8/10White County High SchoolGrades: 9-12Distance: 2.6 mi
Schools provided by the listing agent
- Elementary: Jack P Nix Primary
- Middle: White County
- High: White County
Source: GAMLS. This data may not be complete. We recommend contacting the local school district to confirm school assignments for this home.
Get a cash offer in 3 minutes
Find out how much your home could sell for in as little as 3 minutes with a no-obligation cash offer.
Estimated market value
$504,100
Get a cash offer in 3 minutes
Find out how much your home could sell for in as little as 3 minutes with a no-obligation cash offer.
Estimated market value
$504,100
- Georgia
- White County
- Cleveland
- 30528
- 221 E Underwood St
Nearby cities
Nearby zip codes
Other Cleveland Topics
