Skip main navigation
Closed
  • $1,000

    269 E Underwood St, Cleveland, GA 30528

    3beds
    1,919sqft
    Single Family Residence
    Built in 2021
    0.46 Acres Lot
    $482,600 Zestimate®
    $1/sqft
    $2,195 Estimated rent

    Home value

    $482,600

    Estimated sales range

    Not available

    $2,195/mo

    Zestimate® history
    Loading
    Loading...

    Owner options

    List your home for rent

    $2,195/mo

    Rent Zestimate®

    Find your next renter with Zillow Rental Manager. Plus, with online applications, you can quickly screen prospective tenants – for free.

    Learn more

    $2,195/mo

    Rent Zestimate®

    Refinance and save

    $5/mo

    Est. payment

    Refinancing to a lower rate could help reduce your monthly payments and save thousands over the life of the loan.

    See today's rates

    $5/mo

    Est. payment

    Explore your selling options

    Work with a Zillow partner agent

    Leverage their expertise and Zillow's premium Showcase listings to get your home seen by more buyers.

    Get started

    List with your own agent

    Get your home in front of millions of buyers by listing it on Zillow.

    Learn how to do it

    Sell it yourself

    Take full control of how buyers see your home on Zillow by listing For Sale by Owner (FSBO).

    List your home

    What's special

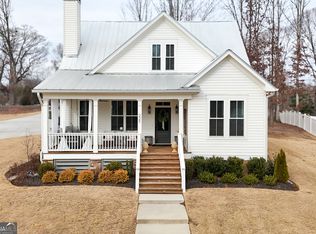
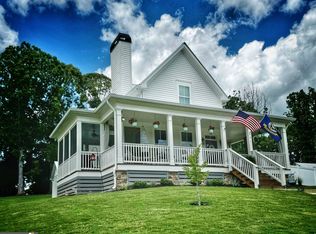
    Don't miss this Charming Farmhouse style home in Downtown Cleveland! You've admired these beautiful homes on East Underwood St., now is the time to have one for yourself! This home is in immaculate condition and the love the sellers have given it shows! Level entry from the driveway to the main level of the home! Blue fieldstone flooring greets you at the front porch. There are lots of upgrades throughout the home including hardwood floors and tile flooring throughtout the main level (no LVP flooring!). Step inside to the open concept Living/Kitchen/Dining area. Living room features a stone fireplace flanked on either side with built in bookshelves. The kitchen area has top of the line Kitchen Aide stainless steel appliances including an energy effient conduction stove. The granite counters are above building grade that were hand selected. Dine at the breakfast bar or in the dining area which is set into a windowed dining nook that is filled with natural light. A very large pantry is a plus and provides plenty of storage. The primary bedroom is on the main level with ensuite bath that features a double vanity with granite counters and a large tile shower. The sunroom on the back is a recent addition and is heated and cooled with efficient space heaters and adds over 300 Sq. Ft. to the living space for a total of 2,237 sq ft. Enjoy gazing over lush back yard or watching the seasons turn from this vantage point. This is a great gathering space for people, plants or pets! Upstairs there are two ample bedrooms and a shared full bath with tub and shower combo. Outside the backyard is fenced in for privacy and provides a haven for enjoying nature outside. A large storage building which was built in place (not prefab) will accommodate your yard tools or other items that require a bit of extra space. Add to this, a detached garage that provides not only room for a car, but also room for storage on the built in shelves. Make your appointment today!

    Zillow last checked:

    Listing updated:

    Listed by:

    Teressa Greear Holtzclaw 706-878-9337,

    Fourth Mountain Real Estate

    Bought with:

    Kim Waters, 147810

    The Norton Agency

    Source: GAMLS,MLS#: 10587374MLS Logo

    Facts & features

    Interior

    Bedrooms & bathrooms
    • Bedrooms: 3
    • Bathrooms: 3
    • Full bathrooms: 2
    • 1/2 bathrooms: 1
    • Main level bathrooms: 1
    • Main level bedrooms: 1
    Rooms
    • Room types: Sun Room
    Heating
    • Central, Electric
    Cooling
    • Central Air, Electric
    Appliances
    • Included: Dishwasher, Disposal, Dryer, Electric Water Heater, Microwave, Oven/Range (Combo), Refrigerator, Washer
    • Laundry: Mud Room
    Features
    • Bookcases, Double Vanity, High Ceilings, Master On Main Level
    • Flooring: Carpet, Laminate
    • Basement: None
    • Number of fireplaces: 1
    • Fireplace features: Gas Log
    • Common walls with other units/homes: No Common Walls
    Interior area
    • Total structure area: 1,919
    • Total interior livable area: 1,919 sqft
    • Finished area above ground: 1,919
    • Finished area below ground: 0

    Property

    Parking
    • Total spaces: 4
    • Parking features: Detached, Garage, Garage Door Opener
    • Has garage: Yes
    Features
    • Levels: One and One Half
    • Stories: 1
    • Fencing: Back Yard,Fenced,Privacy
    Lot
    • Size: 0.46 Acres
    • Features: City Lot, Level
    Details
    • Additional structures: Garage(s)
    • Parcel number: C01D 109B

    Construction

    Type & style
    • Home type: SingleFamily
    • Architectural style: Bungalow/Cottage
    • Property subtype: Single Family Residence
    Materials
    • Concrete
    • Roof: Metal
    Condition
    • Resale
    • New construction: No
    • Year built: 2021

    Utilities & green energy

    • Sewer: Public Sewer
    • Water: Public
    • Utilities for property: High Speed Internet, Propane, Sewer Connected

    Community & HOA

    Community
    • Features: None
    • Subdivision: Parkside
    HOA
    • Has HOA: No
    • Services included: None
    Location
    • Region: Cleveland

    Financial & listing details

    • Price per square foot: $1/sqft
    • Tax assessed value: $430,530
    • Annual tax amount: $1,428
    • Date on market: 8/19/2025
    • Cumulative days on market: 24 days
    • Listing agreement: Exclusive Right To Sell

    Price history

    DateEventPrice
    1/28/2026Sold$1,000-99.8%$1/sqft
    Source: Public Record Report a problem
    10/6/2025Sold$475,000-11.9%$248/sqft
    Source: GAMLS #10587374 Report a problem
    8/19/2025Listed for sale$539,000+20.4%$281/sqft
    Source: GAMLS #10587374 Report a problem
    3/16/2023Sold$447,500-0.5%$233/sqft
    Source: Public Record Report a problem
    2/15/2023Pending sale$449,800$234/sqft
    Source: GAMLS #20069493 Report a problem
    1/30/2023Price change$449,800-1.9%$234/sqft
    Source: GAMLS #20069493 Report a problem
    12/30/2022Price change$458,500-4.2%$239/sqft
    Source: GAMLS #20069493 Report a problem
    8/29/2022Listed for sale$478,500+47.2%$249/sqft
    Source: GAMLS #20069493 Report a problem
    7/14/2021Sold$325,000$169/sqft
    Source: Public Record Report a problem

    Public tax history

    YearProperty taxesTax assessment
    2025$1,291 -9.6%$172,212
    2024$1,429 -61%$172,212 +30.5%
    2023$3,660 -2.2%$131,972 +1.5%
    2022$3,742 +1317.8%$130,000 +1512.1%
    2021$264 -4%$8,064
    2020$275 $8,064
    Find assessor info on the county website

    Neighborhood: 30528

    Nearby schools

    GreatSchools rating
    Schools provided by the listing agent
    • Elementary: Jack P Nix Primary
    • Middle: White County
    • High: White County

    Source: GAMLS. This data may not be complete. We recommend contacting the local school district to confirm school assignments for this home.

    Get a cash offer in 3 minutes
    Find out how much your home could sell for in as little as 3 minutes with a no-obligation cash offer.
    Estimated market value
    $482,600
    Get a cash offer in 3 minutes
    Find out how much your home could sell for in as little as 3 minutes with a no-obligation cash offer.
    Estimated market value
    $482,600