Skip main navigation
Sold for $815,000
  • $815,000

    221 Eagle Pines Dr, Woodland Park, CO 80863

    5beds
    4,210sqft
    Single Family Residence
    Built in 2007
    0.51 Acres Lot
    $804,200 Zestimate®
    $194/sqft
    $3,554 Estimated rent

    Home value

    $804,200

    Estimated sales range

    Not available

    $3,554/mo

    Zestimate® history
    Loading
    Loading...

    Owner options

    List your home for rent

    $3,554/mo

    Rent Zestimate®

    Find your next renter with Zillow Rental Manager. Plus, with online applications, you can quickly screen prospective tenants – for free.

    Learn more

    $3,554/mo

    Rent Zestimate®

    Refinance and save

    $4,685/mo

    Est. payment

    Refinancing to a lower rate could help reduce your monthly payments and save thousands over the life of the loan.

    See today's rates

    $4,685/mo

    Est. payment

    Explore your selling options

    Work with a Zillow partner agent

    Leverage their expertise and Zillow's premium Showcase listings to get your home seen by more buyers.

    Get started

    List with your own agent

    Get your home in front of millions of buyers by listing it on Zillow.

    Learn how to do it

    Sell it yourself

    Take full control of how buyers see your home on Zillow by listing For Sale by Owner (FSBO).

    List your home

    What's special

    Gas fireplaceWalk-in pantryVaulted ceilingsGranite tile countersBuilt-in oak cabinetryJetted tubAbundant oak cabinetry
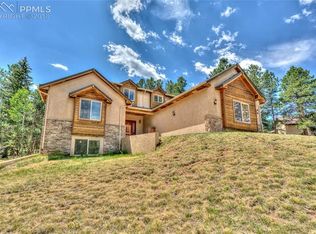
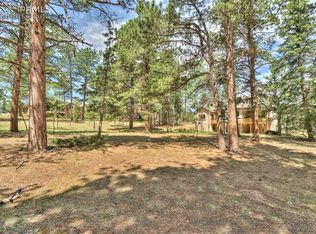
    Dream Mountain Retreat! Beautiful stucco and stone ranch home on a private, treed 1/2-acre lot. Open-concept design with vaulted ceilings, hardwood floors, bull-nose corners, 6-panel wood doors, and a custom mountain mural by a local artist in staircase. The Living Room features a gas fireplace, built-in oak cabinetry, and a dramatic 11' caisson ceiling. The spacious Kitchen offers abundant oak cabinetry, granite tile counters, a walk-in pantry, gas cooktop, double oven, and refrigerator. The Master Suite has a walk-in closet and a 5-piece bath with a jetted tub. Walk-out lower level features a large Family Room with wet bar, refrigerator, secondary bedrooms, hobby spaces, and flexible multi-generational living potential. Upgrades include a newer high-efficiency furnace with electrostatic filters (2020), new hot water heater (2022), brand-new roof (2023), newly paved and sealed driveway (2024), and new interior paint throughout (2023). Lower-level carpet also replaced in 2020. Hot tub on private back deck stays, along with a ping pong table, gun safe, washer/dryer, and two refrigerators. Ample wooden shelving and workbenches in garage and mechanical room. Prime location near Shining Mountain Golf Course, within walking distance to Colorado Christian School (K-8), Post Office, and Police Station. Quick access to Hwy 67, Hwy 24, and only 30 minutes to Colorado Springs. Outdoor recreation including trails, fishing, and biking right at your doorstep.

    Zillow last checked:

    Listing updated:

    Listed by:

    Edward Behr CRS GRI 719-338-7038,

    The Platinum Group

    Bought with:

    Danielle Rahman

    Buy Smart Colorado

    Source: elevateMLS,MLS#: 4032805MLS Logo

    Facts & features

    Interior

    Bedrooms & bathrooms
    • Bedrooms: 5
    • Bathrooms: 3
    • Full bathrooms: 3
    Primary bedroom
    • Level: Main
    • Area: 224 Square Feet
    • Dimensions: 14 x 16
    Heating
    • Forced Air, Natural Gas
    Cooling
    • Ceiling Fan(s)
    Appliances
    • Included: Dishwasher, Disposal, Double Oven, Dryer, Gas in Kitchen, Microwave, Oven, Range, Refrigerator, Self Cleaning Oven, Washer
    • Laundry: Electric Hook-up, Main Level
    Features
    • 5-Pc Bath, 6-Panel Doors, Vaulted Ceiling(s), High Speed Internet, Pantry, Wet Bar
    • Flooring: Carpet, Ceramic Tile, Wood
    • Windows: Window Coverings
    • Basement: Full,Partially Finished
    • Number of fireplaces: 1
    • Fireplace features: Gas, One
    Interior area
    • Total structure area: 4,210
    • Total interior livable area: 4,210 sqft
    • Finished area above ground: 2,105
    • Finished area below ground: 2,105

    Property

    Parking
    • Total spaces: 3
    • Parking features: Attached, Even with Main Level, Garage Door Opener, Oversized, Paved Driveway
    • Attached garage spaces: 3
    Features
    • Patio & porch: Composite
    • Has spa: Yes
    • Spa features: Hot Tub/Spa
    • Fencing: None
    • Has view: Yes
    • View description: Mountain(s)
    Lot
    • Size: 0.51 Acres
    • Features: Level, Wooded, Near Park, Near Schools, Near Shopping Center, HOA Required $, Landscaped
    Details
    • Parcel number: 6229141080180

    Construction

    Type & style
    • Home type: SingleFamily
    • Architectural style: Ranch
    • Property subtype: Single Family Residence
    Materials
    • Stone, Stucco, Frame
    • Foundation: Walk Out
    • Roof: Composite Shingle
    Condition
    • Existing Home
    • New construction: No
    • Year built: 2007

    Utilities & green energy

    • Water: Municipal
    • Utilities for property: Electricity Connected, Natural Gas Connected

    Community & HOA

    HOA
    • Has HOA: Yes
    • HOA fee: $50 annually
    Location
    • Region: Woodland Park

    Financial & listing details

    • Price per square foot: $194/sqft
    • Tax assessed value: $778,419
    • Annual tax amount: $3,838
    • Date on market: 4/18/2025
    • Listing terms: Cash,Conventional,VA Loan
    • Electric utility on property: Yes

    Price history

    DateEventPrice
    7/31/2025Sold$815,000-1.8%$194/sqft
    Source: elevateMLS #4032805 Report a problem
    6/16/2025Contingent$829,900$197/sqft
    Source: elevateMLS #4032805 Report a problem
    6/12/2025Pending sale$829,900$197/sqft
    Source: elevateMLS #4032805 Report a problem
    6/2/2025Price change$829,900-1.8%$197/sqft
    Source: elevateMLS #4032805 Report a problem
    4/18/2025Listed for sale$845,000+13.7%$201/sqft
    Source: elevateMLS #4032805 Report a problem
    9/5/2023Sold$743,194-5.3%$177/sqft
    Source: Public Record Report a problem
    8/3/2023Price change$785,000-1.8%$186/sqft
    Source: elevateMLS #6586896 Report a problem
    7/17/2023Price change$799,000-3.2%$190/sqft
    Source: elevateMLS #6586896 Report a problem
    6/29/2023Listed for sale$825,000+68.4%$196/sqft
    Source: elevateMLS #6586896 Report a problem
    3/3/2008Sold$489,900+389.9%$116/sqft
    Source: Public Record Report a problem
    10/3/2006Sold$100,000$24/sqft
    Source: Public Record Report a problem

    Public tax history

    YearProperty taxesTax assessment
    2024$2,585 -23%$48,470 -8%
    2023$3,356 $52,660 +26.9%
    2022$3,356 +25.1%$41,500
    2021$2,682 +0.7%$41,500
    2020$2,664 $41,500 +22.3%
    2019$2,664 $33,940 +6.5%
    2018$2,664 +4.2%$31,880
    2017$2,557 -0.2%$31,880 -4.6%
    2016$2,562 -12.3%$33,400
    2015$2,922 +6.6%$33,400 +7.6%
    2014$2,742 -9.5%$31,040
    2013$3,029 +7.2%$31,040 -7.1%
    2012$2,825 -9.7%$33,400
    2011$3,129 -0.7%$33,400 -9%
    2010$3,151 +7.9%$36,700 +7.8%
    2009$2,919 +102.4%$34,040 +103.5%
    2008$1,442 $16,730
    Find assessor info on the county website

    Neighborhood: 80863

    Nearby schools

    GreatSchools rating
    Schools provided by the listing agent
    • District: Woodland Park RE2

    Source: elevateMLS. This data may not be complete. We recommend contacting the local school district to confirm school assignments for this home.

    Get a cash offer in 3 minutes
    Find out how much your home could sell for in as little as 3 minutes with a no-obligation cash offer.
    Estimated market value
    $804,200
    Get a cash offer in 3 minutes
    Find out how much your home could sell for in as little as 3 minutes with a no-obligation cash offer.
    Estimated market value
    $804,200