Skip main navigation
Off market
  • $822,500

    251 Eagle Pines Dr, Woodland Park, CO 80863

    4beds
    4baths
    3,927sqft
    SingleFamily
    Built in 2006
    0.52 Acres Lot
    $822,500 Zestimate®
    $209/sqft
    $3,586 Estimated rent

    Home value

    $822,500

    $773,000 - $880,000

    $3,586/mo

    Zestimate® history
    Loading
    Loading...

    Owner options

    List your home for rent

    $3,586/mo

    Rent Zestimate®

    Find your next renter with Zillow Rental Manager. Plus, with online applications, you can quickly screen prospective tenants – for free.

    Learn more

    $3,586/mo

    Rent Zestimate®

    Refinance and save

    $4,679/mo

    Est. payment

    Refinancing to a lower rate could help reduce your monthly payments and save thousands over the life of the loan.

    See today's rates

    $4,679/mo

    Est. payment

    Explore your selling options

    Work with a Zillow partner agent

    Leverage their expertise and Zillow's premium Showcase listings to get your home seen by more buyers.

    Get started

    List with your own agent

    Get your home in front of millions of buyers by listing it on Zillow.

    Learn how to do it

    Sell it yourself

    Take full control of how buyers see your home on Zillow by listing For Sale by Owner (FSBO).

    List your home

    What's special

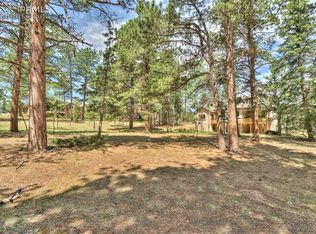
    WELL KEPT HOME ON A 1.01 ACRE LOT within the very desirable neighborhood of Eagle Pines.~The large front entry welcomes you into the main level living room which features a vaulted ceiling, nearly floor to ceiling windows and a stone faced natural gas fireplace.~Another great attribute of the main level is the well sized master bedroom with a five-piece ensuite bathroom that includes a fully enclosed shower area, a large jetted tub, two separate vanities, two large walk-in closets and a separate walk-out to the deck. The spacious kitchen features oak wood floors, oak cabinetry, granite tile counters, island counter with cabinets beneath and newer appliances. The kitchen connects to the large dining room area that also has oak wood floors and a separate walk-out to the main level deck.~The upper-level features two bedrooms, which share a large Jack-and-Jill bathroom. An additional perk in the upper-level is the loft that could be used for a home office or a reading den.~Continue downstairs to the expansive walk-out basement area where you will find two very large and separate, but also connecting areas in the basement that could provide a variance of uses such as a large family room area with an existing stone faced natural gas fireplace and a billiards area with an existing wet-bar.~The basement-level also features a large bedroom, a full bathroom with an oversized bathtub/shower combo and two smaller multi-purpose rooms.~The large redwood deck on the main level and walk-out patio on the basement level each measure approximately 450 square feet.~Lastly, the large three-car attached garage has textured and painted walls, with the added amenity of unfinished attic storage. This is a GREAT HOME on a large 1.01 ACRE LOT in-town that you wont want to miss out on!

    This property is not currently displayed as for sale or rent on Zillow. This may be different from what's on other websites or public sources.
    Facts & features

    Interior

    Bedrooms & bathrooms
    • Bedrooms: 4
    • Bathrooms: 4
    Heating
    • Forced air
    Appliances
    • Included: Dryer, Refrigerator, Washer
    Features
    • Flooring: Tile, Carpet, Hardwood
    • Basement: Finished
    • Has fireplace: Yes
    Interior area
    • Total interior livable area: 3,927 sqft

    Property

    Parking
    • Parking features: Garage - Attached
    Features
    • Exterior features: Stucco
    Lot
    • Size: 0.52 Acres
    Details
    • Parcel number: 6229141080170

    Construction

    Type & style
    • Home type: SingleFamily
    Materials
    • Frame
    • Foundation: Concrete
    • Roof: Composition
    Condition
    • Year built: 2006

    Community & HOA

    HOA
    • Has HOA: Yes
    • HOA fee: $4 monthly
    Location
    • Region: Woodland Park

    Financial & listing details

    • Price per square foot: $209/sqft
    • Tax assessed value: $810,376
    • Annual tax amount: $2,446

    Price history

    DateEventPrice
    10/2/2018Sold$572,500-1.3%$146/sqft
    Source: Public Record Report a problem
    9/2/2018Pending sale$579,950$148/sqft
    Source: RE/MAX REAL ESTATE GROUP #4219268 Report a problem
    7/24/2018Price change$579,950-9.4%$148/sqft
    Source: RE/MAX REAL ESTATE GROUP #4219268 Report a problem
    7/14/2018Listed for sale$639,950+680.4%$163/sqft
    Source: RE/MAX REAL ESTATE GROUP #4219268 Report a problem
    10/4/2004Sold$82,000$21/sqft
    Source: Public Record Report a problem

    Public tax history

    YearProperty taxesTax assessment
    2024$2,446 -27.2%$50,610 -7.7%
    2023$3,360 $54,820 +31.9%
    2022$3,360 +10.4%$41,560
    2021$3,045 +0.7%$41,560
    2020$3,024 $41,560 +7.9%
    2019$3,024 0%$38,530 +11.9%
    2018$3,024 +9.5%$34,420
    2017$2,761 -0.2%$34,420 -9.6%
    2016$2,766 -16.9%$38,060
    2015$3,329 +6.2%$38,060 +7.2%
    2014$3,136 -1.8%$35,510
    2013$3,193 +7.2%$35,510 +0.9%
    2012$2,978 -23.2%$35,210
    2011$3,878 -0.7%$35,210 -22.6%
    2010$3,905 +9.5%$45,480 +9.4%
    2009$3,566 -0.5%$41,580
    2008$3,585 +93.9%$41,580 +96.4%
    2007$1,849 $21,170
    Find assessor info on the county website

    Neighborhood: 80863

    Nearby schools

    GreatSchools rating
    Get a cash offer in 3 minutes
    Find out how much your home could sell for in as little as 3 minutes with a no-obligation cash offer.
    Estimated market value
    $822,500
    Get a cash offer in 3 minutes
    Find out how much your home could sell for in as little as 3 minutes with a no-obligation cash offer.
    Estimated market value
    $822,500