Venice Island Living is a Dream for Many, But a Reality for Very Few. Rarely Does an Opportunity Come Along to Discover a TRUE In-Law/Casita/Guest House Attached to the Main House with its Very Own Private Entry and Living Space. This Lovingly Updated Ranch Saltwater Pool Home Features a MAIN House with Two Bedrooms, Two Bathrooms a Living Room, Formal Dining Room, Eat-In Kitchen with Stainless Appliances, (Renovated in 2016), Expertly Restored TERRAZZO Floors Throughout, an UPDATED HVAC System Installed in 2018, NEW Washer & Dryer (2024) and a Roof Replacement in 2013. The WINDOWS & SLIDER have been UPGRADED to HURRICANE IMPACT Status (2015). The In-Law/Casita/Guest House was ADDED in 2015. With its Own PRIVATE ENTRANCE, the Casita Offers, INDEPENDENT LIVING with a Great Room, Fully Equipped Kitchen, Dining Room, Bedroom and Combination Bathroom-Laundry Room. A Propane Gas Range and BBQ Gas Grill Hook-Up Make Cooking a Dream. The Stamped Concrete Flooring Adds a Contemporary Flair. For Peace of Mind, IMPACT WINDOWS & SLIDING GLASS DOORS Enhance the Carefree Lifestyle. When it's Time to Gather Together to Relax and Enjoy the Florida Sunshine, Take a Swim in the HUGE (35X25 ft) Heated Saltwater Pool, or Relax in the Shade of the Screened Porch/Breezeway. The OVERSIZED 2-Car Garage (25X25) has Foam Insulation in the Ceiling, a Workbench and Cabinet Storage. Located Close to the Gulf of Mexico; Walk to the Beach, Ride Your Bike or Take a Short Drive to the Shops, Boutiques, Restaurants and Outdoor Cafes along West Venice Avenue, Miami and Tampa Avenues. Visit the Venice Art Center, Venice Theater, Catch a Performance of the Venice Symphony at the Venice Performing Arts Center, Visit the Weekly Farmers Market, Music Festivals, Arts & Craft Shows, Sunsets on the Beach, Fishing from the Venice Pier. Begin a New Life, One You've Always Dreamed of! Your Venice Island Lifestyle is Waiting for You. Call and Make an Appointment to See this Unique Island Living Opportunity.
Sold for $910,000
$910,000
221 FIRENZE AVENUE W, VENICE, FL 34285
3beds
2,359sqft
Single Family Residence
Built in 1959
10,500 Square Feet Lot
$859,300 Zestimate®
$386/sqft
$3,487 Estimated rent
Home value
$859,300
$773,000 - $954,000
$3,487/mo
Zestimate® history
Owner options
List your home for rent
$3,487/mo
Rent Zestimate®
Find your next renter with Zillow Rental Manager. Plus, with online applications, you can quickly screen prospective tenants – for free.
$3,487/mo
Rent Zestimate®
Refinance and save
$5,873/mo
Est. payment
Refinancing to a lower rate could help reduce your monthly payments and save thousands over the life of the loan.
$5,873/mo
Est. payment
Explore your selling options
Work with a Zillow partner agent
Leverage their expertise and Zillow's premium Showcase listings to get your home seen by more buyers.
Get startedList with your own agent
Get your home in front of millions of buyers by listing it on Zillow.
Learn how to do itSell it yourself
Take full control of how buyers see your home on Zillow by listing For Sale by Owner (FSBO).
List your homeWhat's special
Heated saltwater poolCombination bathroom-laundry roomPropane gas rangeBbq gas grill hook-upDining roomFully equipped kitchenFormal dining room
Zillow last checked:
Listing updated:
Listed by:
Deborah Miller, PLLC 941-662-9900,
RE/MAX PLATINUM REALTY 941-929-9090
Bought with:
Robbie Sifrit, 3644272
MARINA PARK REALTY LLC
Source: Stellar MLS,MLS#: N6136712 Originating MLS: Venice
Originating MLS: Venice
Facts & features
Interior
Bedrooms & bathrooms
- Bedrooms: 3
- Bathrooms: 3
- Full bathrooms: 3
Rooms
- Room types: Dining Room, Living Room, Utility Room
Primary bedroom
- Features: Built-in Closet
- Level: First
- Area: 176 Square Feet
- Dimensions: 11x16
Bedroom 2
- Features: Built-in Closet
- Level: First
- Area: 143 Square Feet
- Dimensions: 13x11
Bedroom 3
- Features: Dual Closets
- Level: First
- Area: 210 Square Feet
- Dimensions: 15x14
Primary bathroom
- Features: Shower No Tub
- Level: First
- Area: 35.75 Square Feet
- Dimensions: 6.5x5.5
Bathroom 2
- Features: Tub With Shower
- Level: First
- Area: 52.5 Square Feet
- Dimensions: 7.5x7
Bathroom 3
- Features: Shower No Tub
- Level: First
- Area: 138.7 Square Feet
- Dimensions: 14.6x9.5
Balcony porch lanai
- Level: First
- Area: 1352 Square Feet
- Dimensions: 52x26
Other
- Level: First
- Area: 264 Square Feet
- Dimensions: 22x12
Dinette
- Level: First
- Area: 135 Square Feet
- Dimensions: 13.5x10
Dining room
- Level: First
- Area: 175 Square Feet
- Dimensions: 14x12.5
Great room
- Level: First
- Area: 256 Square Feet
- Dimensions: 16x16
Kitchen
- Level: First
- Area: 150 Square Feet
- Dimensions: 15x10
Kitchen
- Level: First
- Area: 199.5 Square Feet
- Dimensions: 19x10.5
Living room
- Level: First
- Area: 256.5 Square Feet
- Dimensions: 19x13.5
Heating
- Central, Electric
Cooling
- Central Air
Appliances
- Included: Dishwasher, Dryer, Electric Water Heater, Exhaust Fan, Range, Range Hood, Refrigerator, Washer
- Laundry: Inside, Laundry Room
Features
- Ceiling Fan(s), Eating Space In Kitchen, Primary Bedroom Main Floor, Solid Wood Cabinets, Split Bedroom, Walk-In Closet(s), In-Law Floorplan
- Flooring: Concrete, Terrazzo
- Doors: Sliding Doors
- Windows: Blinds, Storm Window(s), Shades, Window Treatments, Hurricane Shutters/Windows
- Has fireplace: No
Interior area
- Total structure area: 3,557
- Total interior livable area: 2,359 sqft
Property
Parking
- Total spaces: 2
- Parking features: Driveway, Garage Door Opener, On Street, Oversized
- Attached garage spaces: 2
- Has uncovered spaces: Yes
- Details: Garage Dimensions: 25X25
Features
- Levels: One
- Stories: 1
- Patio & porch: Screened
- Exterior features: Irrigation System, Private Mailbox, Rain Gutters
- Has private pool: Yes
- Pool features: Gunite, Heated, In Ground, Salt Water, Tile
- Has view: Yes
- View description: Park/Greenbelt
Lot
- Size: 10,500 Square Feet
- Dimensions: 70 x 150
- Features: Corner Lot, City Lot, Landscaped
- Residential vegetation: Mature Landscaping
Details
- Additional structures: Guest House
- Parcel number: 0430040025
- Zoning: RSF3
- Special conditions: None
Construction
Type & style
- Home type: SingleFamily
- Property subtype: Single Family Residence
Materials
- Block, Stucco
- Foundation: Slab
- Roof: Shingle
Condition
- New construction: No
- Year built: 1959
Utilities & green energy
- Sewer: Public Sewer
- Water: Public
- Utilities for property: Cable Connected, Electricity Connected, Propane, Public, Sewer Connected, Sprinkler Well, Street Lights, Water Connected
Community & HOA
Community
- Pet fee: $0 monthly
- Subdivision: VENEZIA PARK REP
HOA
- Has HOA: No
Location
- Region: Venice
Financial & listing details
- Price per square foot: $386/sqft
- Annual tax amount: $4,271
- Date on market: 1/24/2025
- Cumulative days on market: 28 days
- Listing terms: Cash,Conventional
- Ownership: Fee Simple
- Total actual rent: 0
- Electric utility on property: Yes
- Road surface type: Paved, Asphalt
Price history
| Date | Event | Price |
|---|---|---|
| 4/11/2025 | Sold | $910,000-5.1%$386/sqft |
Source:  Stellar MLS #N6136712 Report a problem Stellar MLS #N6136712 Report a problem | ||
| 2/25/2025 | Pending sale | $959,000$407/sqft |
Source: Stellar MLS #N6136712 Report a problem | ||
| 1/24/2025 | Listed for sale | $959,000$407/sqft |
Source: Stellar MLS #N6136712 Report a problem | ||
Public tax history
Tax history is unavailable.
Neighborhood: The Island
Nearby homes
- $910,0003 bd3 ba2.5k sqft221 Firenze Ave, Venice, FL 34285Sold
- $594,8003 bd2 ba1.6k sqft225 Firenze Ave W, Venice, FL 34285Off Market
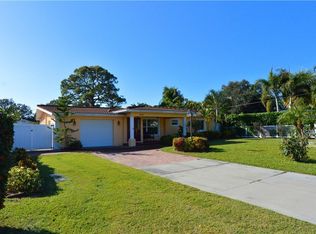
- $55,400-- bd-- ba-- sqft46 Dawn St, Venice, FL 34285Off Market
- $596,7003 bd2 ba1.8k sqft908 Dawn St, Venice, FL 34285Off Market
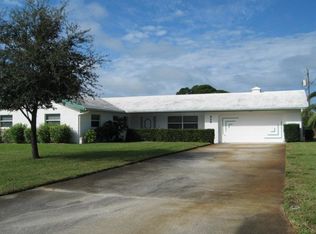
- $548,2002 bd2 ba1.5k sqft213 Firenze Ave, Venice, FL 34285Off Market
- $925,0003 bd2 ba1.6k sqft905 Dawn St, Venice, FL 34285Sold
- $---- bd-- ba-- sqft229 Firenze Ave W, Venice, FL 34285Off Market
- $1,024,4005 bd3 ba2.7k sqft833 Cincy St, Venice, FL 34285Off Market
Nearby schools
GreatSchools rating
- 9/10Venice Elementary SchoolGrades: PK-5Distance: 1 mi
- 7/10Venice Middle SchoolGrades: 6-8Distance: 5.9 mi
- 7/10Venice Senior High SchoolGrades: 9-12Distance: 0.8 mi
Schools provided by the listing agent
- Elementary: Venice Elementary
- Middle: Venice Area Middle
- High: Venice Senior High
Source: Stellar MLS. This data may not be complete. We recommend contacting the local school district to confirm school assignments for this home.
Get a cash offer in 3 minutes
Find out how much your home could sell for in as little as 3 minutes with a no-obligation cash offer.
Estimated market value
$859,300
Get a cash offer in 3 minutes
Find out how much your home could sell for in as little as 3 minutes with a no-obligation cash offer.
Estimated market value
$859,300
- Florida
- Sarasota County
- Venice
- 34285
- The Island
- 221 FIRENZE AVENUE W
Nearby cities
Nearby neighborhoods
Nearby zip codes
Other Venice Topics
