Skip main navigation
Sold for $925,000
  • $925,000

    905 Dawn St, Venice, FL 34285

    3beds
    1,602sqft
    Single Family Residence
    Built in 1968
    8,800 Square Feet Lot
    $844,400 Zestimate®
    $577/sqft
    $3,320 Estimated rent

    Home value

    $844,400

    $794,000 - $904,000

    $3,320/mo

    Zestimate® history
    Loading
    Loading...

    Owner options

    List your home for rent

    $3,320/mo

    Rent Zestimate®

    Find your next renter with Zillow Rental Manager. Plus, with online applications, you can quickly screen prospective tenants – for free.

    Learn more

    $3,320/mo

    Rent Zestimate®

    Refinance and save

    $5,883/mo

    Est. payment

    Refinancing to a lower rate could help reduce your monthly payments and save thousands over the life of the loan.

    See today's rates

    $5,883/mo

    Est. payment

    Explore your selling options

    Work with a Zillow partner agent

    Leverage their expertise and Zillow's premium Showcase listings to get your home seen by more buyers.

    Get started

    List with your own agent

    Get your home in front of millions of buyers by listing it on Zillow.

    Learn how to do it

    Sell it yourself

    Take full control of how buyers see your home on Zillow by listing For Sale by Owner (FSBO).

    List your home

    What's special

    Re-screened pool cageLarge peninsulaDecorative shuttersFrameless glass shower doorsNew double slipper-style bathtubNew solid-wood vanitiesBuilt-in multi-purpose closets
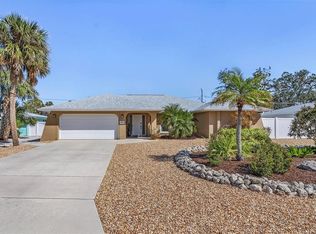
    COMPLETELY RENOVATED VENICE ISLAND HOME IS WAITING FOR YOU. This well-designed residence boasts two owner's suites on each side of the home. An additional room can easily be configured as a third bedroom or utilized as a flex room, office space, or whatever suits your lifestyle. The kitchen is a masterpiece - a huge peninsula creates a perfect space for entertaining in your open-concept design. This home boasts brand new hurricane-impact resistant windows and doors - including the garage door - and a metal roof for maximum protection during hurricane season. It is located in Flood-Zone X yet it’s within walking distance to Service Club Beach and it’s a short bike ride away to Casperson, Brohard, Sharkeys Pier & Downtown Venice. Key upgrades - GENERAL: Cast-iron sewer line replaced with PVC. All interior plumbing upgraded to PEX fittings. Replaced electrical panel and upgraded wiring. Replaced A/C ducts. Upgraded air handler with oversized filtration system and anti-bacterial UV light. New porcelain tile flooring. New LED can-lights, decorative & ceiling fans. All new interior doors. New flat-texture drywall and walls repainted throughout house. New smoke and carbon monoxide detector. KITCHEN: Remodeled open-concept kitchen/living area with large peninsula featuring extra storage. All cabinets replaced with white solid-wood shaker cabinets featuring concealed soft-close hinges. Bar area with a glass cabinet. New GFCI outlets, quartz countertops, farmhouse workstation sink with garbage disposal. All new appliances including Bosch dishwasher, Frigidaire induction range with air-fryer capabilities, matching Frigidaire microwave, and Whirlpool refrigerator/freezer. BONUS ROOM l: Built-in multi-purpose closets with electrical outlets inside closets that can be used for computer peripherals if room as used as an office. Closets can also be used to hang clothing if room is used as a 3rd bedroom. New quartz-top built-in desk which can be used as a vanity if room is used as a 3rd bedroom. BATHROOMS: New showers featuring American Standard fixtures, frameless glass shower doors, and built-in nooks. New double slipper-style bathtub featuring Moen floor-faucet. New solid-wood vanities featuring beach-themed hardware. New quartz countertops, lighting fixtures and GFCI outlets. Added bidet-style toilet seat in main bathroom, and new ceramic floor and wall tiles. GARAGE: Drywall sanded & painted. Garage floor refinished with professional hybrid epoxy/polyaspartic floor coatings. New hurricane impact-resistant garage. New LG washer and dryer, and EV charger for cars and golf carts. EXTERIOR: Replaced shingle roof with standing-seam steel roof. New windows with PGT Hurricane Impact-Resistant Windows; Miami-Dade Code Approved. Repainted entire exterior, added decorative shutters. Piping in place for an outdoor shower that can be installed in the future. POOL AREA: Brand new pool heater. Repainted and re-screened pool cage, all new screws and anchors. New pavers inside & around pool cage and installed super gutter between house & cage. LANDSCAPING: Planted low-maintenance new trees, bushes and shrubs around house. Crushed shells added to entire property. SHED: Spacious new 8'x10' wood Tuff Shed on a cement pad foundation in the back yard includes anchors to ensure hurricane-code compliance.

    Zillow last checked:

    Listing updated:

    Listing Provided by:

    Trevor Dreilich 941-307-9272,

    STR69 LLC 941-307-9272,

    Caleb Frick 843-735-1111,

    SHARK TOOTH REALTY

    Bought with:

    RJ Lewis, 3426467

    COLDWELL BANKER SUNSTAR REALTY

    Pamela Civitillo, 3121918

    COLDWELL BANKER SUNSTAR REALTY

    Source: Stellar MLS,MLS#: N6130799MLS LogoOriginating MLS: Venice

    Facts & features

    Interior

    Bedrooms & bathrooms
    • Bedrooms: 3
    • Bathrooms: 2
    • Full bathrooms: 2
    Primary bedroom
    • Features: Walk-In Closet(s)
    • Level: First
    • Dimensions: 14x13
    Kitchen
    • Level: First
    • Dimensions: 18x9
    Living room
    • Level: First
    • Dimensions: 19x12
    Heating
    • Central, Electric
    Cooling
    • Central Air
    Appliances
    • Included: Dishwasher, Disposal, Dryer, Electric Water Heater, Exhaust Fan, Microwave, Range, Refrigerator, Washer
    • Laundry: In Garage
    Features
    • Built-in Features, Ceiling Fan(s), Eating Space In Kitchen, Kitchen/Family Room Combo, Living Room/Dining Room Combo, Open Floorplan, Primary Bedroom Main Floor, Solid Surface Counters, Solid Wood Cabinets, Split Bedroom, Stone Counters, Thermostat
    • Flooring: Porcelain Tile
    • Windows: Storm Window(s), Window Treatments
    • Has fireplace: No
    Interior area
    • Total structure area: 2,402
    • Total interior livable area: 1,602 sqft

    Property

    Parking
    • Total spaces: 2
    • Parking features: Garage - Attached
    • Attached garage spaces: 2
    Features
    • Levels: One
    • Stories: 1
    • Patio & porch: Covered, Rear Porch
    • Exterior features: Lighting, Private Mailbox
    • Has private pool: Yes
    • Pool features: Fiberglass, Heated
    Lot
    • Size: 8,800 sqft
    • Dimensions: 80 x 110
    • Residential vegetation: Mature Landscaping
    Details
    • Additional structures: Shed(s)
    • Parcel number: 0430050016
    • Zoning: RSF3
    • Special conditions: None

    Construction

    Type & style
    • Home type: SingleFamily
    • Property subtype: Single Family Residence
    Materials
    • Block
    • Foundation: Slab
    • Roof: Metal
    Condition
    • Completed
    • New construction: No
    • Year built: 1968

    Utilities & green energy

    • Sewer: Public Sewer
    • Water: Public
    • Utilities for property: Cable Connected, Electricity Connected, Sewer Connected, Water Connected

    Community & neighborhood

    Location
    • Region: Venice
    • Subdivision: SOUTH VENEZIA PARK

    HOA & financial

    HOA
    • Has HOA: No
    Other fees
    • Pet fee: $0 monthly
    Other financial information
    • Total actual rent: 0

    Other

    Other facts
    • Ownership: Fee Simple
    • Road surface type: Asphalt

    Price history

    DateEventPrice
    9/11/2024Listing removed$560,000-39.5%$350/sqft
    Source: Stellar MLS #N6116667 Report a problem
    4/4/2024Sold$925,000$577/sqft
    Source: Stellar MLS #N6130799 Report a problem
    3/8/2024Pending sale$925,000$577/sqft
    Source: Stellar MLS #N6130799 Report a problem
    2/19/2024Price change$925,000-2.5%$577/sqft
    Source: Stellar MLS #N6130799 Report a problem
    2/9/2024Price change$949,000-5.1%$592/sqft
    Source: Stellar MLS #N6130799 Report a problem
    1/26/2024Listed for sale$999,500+73.5%$624/sqft
    Source: Stellar MLS #N6130799 Report a problem
    9/11/2023Listing removed--
    Source: Stellar MLS #N6116667 Report a problem
    9/13/2021Sold$576,000+2.9%$360/sqft
    Source: Public Record Report a problem
    7/30/2021Pending sale$560,000$350/sqft
    Source: Stellar MLS #N6116667 Report a problem
    7/28/2021Listed for sale$560,000+77.8%$350/sqft
    Source: Stellar MLS #N6116667 Report a problem
    7/31/2007Sold$315,000$197/sqft
    Source: Public Record Report a problem

    Public tax history

    YearProperty taxesTax assessment
    2025$8,612 -1.7%$617,100 +6.1%
    2024$8,758 +13.6%$581,700 +6.4%
    2023$7,710 +19.6%$546,598 +22.4%
    2022$6,445 +24.5%$446,600 +41.6%
    2021$5,176 -1%$315,300 +4.8%
    2020$5,231 +14.4%$300,850 +10%
    2019$4,572 $273,500 -1.4%
    2018$4,572 -1.7%$277,400 -6.2%
    2017$4,652 +5.7%$295,790 +10%
    2016$4,402 -1.8%$268,900 +1%
    2015$4,484 +11.3%$266,300 +20.3%
    2014$4,028 +8%$221,430
    2013$3,731 +11.6%$221,430 +10%
    2012$3,344 +10.2%$201,300 +8.5%
    2011$3,034 +1.1%$185,600 +2.4%
    2010$3,001 -16%$181,300 -5.9%
    2009$3,575 $192,600 -16.3%
    2008$3,575 +165.3%$230,000 +106.3%
    2007$1,347 $111,501 +2.5%
    2006-- $108,781 +3%
    2005-- $105,613 +3%
    2004$1,409 +1.1%$102,537 +1.9%
    2003$1,393 -1%$100,625 +2.4%
    2002$1,407 +6.6%$98,267 +1.6%
    2001$1,320 +4.3%$96,719 +3%
    2000$1,266 $93,902

    Find assessor info on the county website

    Neighborhood: The Island

    Nearby schools

    GreatSchools rating
    Get a cash offer in 3 minutes
    Find out how much your home could sell for in as little as 3 minutes with a no-obligation cash offer.
    Estimated market value
    $844,400
    Get a cash offer in 3 minutes
    Find out how much your home could sell for in as little as 3 minutes with a no-obligation cash offer.
    Estimated market value
    $844,400