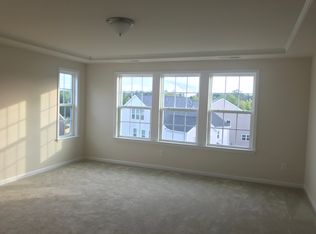
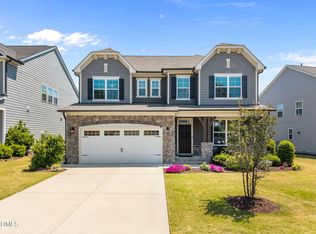
The Pemberton's design opens to a spacious Great Room, which can accommodate a fireplace, and which flows seamlessly to the breakfast nook and island kitchen. The casual dining room can be expanded, while a patio/deck can be added from there. Kitchen appointments include maple cabinetry, granite countertops, and Whirlpool appliances, with an optional butler's pantry leading to the formal dining room. Also on the first floor of the 2,976- to 3,440-square-foot home, a flex room with a powder room can be converted to a guest suite with full bath. The design's flexibility offers 2.5 to five baths and four to six bedrooms, with the upstairs loft adaptable to a bedroom. The sumptuous owner's suite upstairs boasts separate walk-in closets, a garden tub, tiled shower and cultured marble vanities. Add a second-floor staircase to an optional storage space.
This property is not currently displayed as for sale or rent on Zillow. This may be different from what's on other websites or public sources.