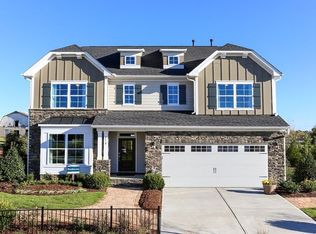
This beautiful - energy efficient home is located in the sought-after Crestmont neighborhood, offering rare - dual primary suites and a first floor in-law or guest bedroom which sets this home apart. With over $100,000 in custom features, you immediately notice the attention to detail, trim work and modern open-concept floorplan.
The office has double french door glass enclosure providing a stylish workspace. Chef-Inspired Eat-In Gourmet Kitchen is perfect for everyday meals or entertaining at home. 6 Burner Gas Cooking, a Large Walk-In Pantry, Large Island with Granite Countertops + Custom Edge and a Stainless Steel Double Apron Sink.
The primary suite is a very expansive retreat with dual vanity, large walk-in closets, soaking tub, walk-in shower, water closet and flex space - ready for how you want to live.
Choose where to have your morning coffee - Front Porch, Back Patio or the Gorgeous 3 season Screened-In Porch with EZE-Breeze windows, overlooking the professionally landscaped yard. The expanded two-car garage includes epoxy flooring and a pedestrian side door.
Located in a desirable Apex community known for its proximity to highly rated Wake County Schools, RTP, RDU, Costco, Grocery Stores, Fred G. Bond Metro Park and Downtown Cary Park.
Sold for $910,000
$910,000
229 Fishburn Dr, Apex, NC 27523
5beds
3,557sqft
Single Family Residence
Built in 2018
7,405 Square Feet Lot
$902,100 Zestimate®
$256/sqft
$3,933 Estimated rent
Home value
$902,100
$857,000 - $947,000
$3,933/mo
Zestimate® history
Owner options
List your home for rent
$3,933/mo
Rent Zestimate®
Find your next renter with Zillow Rental Manager. Plus, with online applications, you can quickly screen prospective tenants – for free.
$3,933/mo
Rent Zestimate®
Refinance and save
$5,952/mo
Est. payment
Refinancing to a lower rate could help reduce your monthly payments and save thousands over the life of the loan.
$5,952/mo
Est. payment
Explore your selling options
Work with a Zillow partner agent
Leverage their expertise and Zillow's premium Showcase listings to get your home seen by more buyers.
Get startedList with your own agent
Get your home in front of millions of buyers by listing it on Zillow.
Learn how to do itSell it yourself
Take full control of how buyers see your home on Zillow by listing For Sale by Owner (FSBO).
List your homeWhat's special
Front porchDual primary suitesChef-inspired eat-in gourmet kitchenWalk-in showerProfessionally landscaped yardLarge walk-in pantryLarge walk-in closets
Zillow last checked:
Listing updated:
Listed by:
Tina Hilker 919-344-5702,
Coldwell Banker Advantage
Bought with:
Judy Thanhauser, 221735
Pinnacle Group Realty
Source: Doorify MLS,MLS#: 10163756
Facts & features
Interior
Bedrooms & bathrooms
- Bedrooms: 5
- Bathrooms: 4
- Full bathrooms: 4
- Main level bedrooms: 1
Primary bedroom
- Level: Main
- Area: 251.1 Square Feet
- Dimensions: 15.5 x 16.2
Bedroom 2
- Level: Second
- Area: 212.4 Square Feet
- Dimensions: 17.7 x 12
Bedroom 3
- Level: Second
- Area: 145.2 Square Feet
- Dimensions: 13.2 x 11
Bedroom 4
- Level: Second
- Area: 139.52 Square Feet
- Dimensions: 12.8 x 10.9
Bedroom 5
- Level: Main
- Area: 135.3 Square Feet
- Dimensions: 12.3 x 11
Breakfast room
- Level: Main
- Area: 285 Square Feet
- Dimensions: 15 x 19
Dining room
- Level: Main
- Area: 147.5 Square Feet
- Dimensions: 11.8 x 12.5
Other
- Level: Main
- Area: 60.99 Square Feet
- Dimensions: 10.7 x 5.7
Family room
- Level: Main
- Area: 262.5 Square Feet
- Dimensions: 17.5 x 15
Game room
- Level: Second
- Area: 240.8 Square Feet
- Dimensions: 17.2 x 14
Kitchen
- Level: Main
- Area: 177.6 Square Feet
- Dimensions: 12 x 14.8
Loft
- Level: Second
- Area: 104.4 Square Feet
- Dimensions: 11.6 x 9
Office
- Level: Main
- Area: 128.62 Square Feet
- Dimensions: 11.8 x 10.9
Other
- Level: Second
- Area: 86.4 Square Feet
- Dimensions: 9 x 9.6
Heating
- Fireplace(s), Forced Air, Natural Gas, Zoned
Cooling
- Central Air, Zoned
Appliances
- Included: Dryer, Dishwasher, Exhaust Fan, Gas Cooktop, Microwave, Refrigerator, Range Hood, Tankless Water Heater, Washer, Wall Oven
- Laundry: Laundry Room
Features
- Breakfast Bar, Ceiling Fan(s), Crown Molding, Double Vanity, Entrance Foyer, Eat-in Kitchen, Granite Counters, High Ceilings, Pantry, Soaking Tub, Tray Ceiling(s), Walk-In Closet(s), Dining L, Bathtub/Shower Combination, Walk-In Shower, Bathtub Only, Smooth Ceilings
- Flooring: Carpet, Ceramic Tile, Tile, Wood
- Windows: Double Pane Windows, Screens, Solar Screens
Interior area
- Total structure area: 3,557
- Total interior livable area: 3,557 sqft
- Finished area above ground: 3,557
- Finished area below ground: 0
Property
Parking
- Total spaces: 2
- Parking features: Attached, Driveway, Garage Faces Front, Garage, Garage Door Opener
- Garage spaces: 2
- Has uncovered spaces: Yes
Features
- Levels: Two
- Stories: 2
- Patio & porch: Covered, Front Porch, Patio, Rear Porch, Screened
- Exterior features: Rain Gutters
Lot
- Size: 7,405 Square Feet
- Features: Interior Lot, Landscaped
Details
- Parcel number: 072302956020000 0454734
- Zoning: MD-CZ
- Special conditions: Standard
Construction
Type & style
- Home type: SingleFamily
- Architectural style: Traditional
- Property subtype: Single Family Residence
Materials
- Fiber Cement, Stone Veneer
- Foundation: Slab
- Roof: Shingle
Condition
- New construction: No
- Year built: 2018
Utilities & green energy
- Sewer: Public Sewer
- Water: Public
- Utilities for property: Natural Gas Connected, Sewer Connected, Underground Utilities, Water Connected
Community & HOA
Community
- Security: Carbon Monoxide Detector(s), Panic Alarm, Smoke Detector(s), Security System Owned
- Subdivision: Crestmont
HOA
- Has HOA: Yes
- Amenities included: Trail(s)
- Services included: None
- HOA fee: $257 semi-annually
- HOA name: Crestmont HOA
- HOA phone: 877-672-2267
Location
- Region: Apex
Financial & listing details
- Price per square foot: $256/sqft
- Tax assessed value: $891,300
- Annual tax amount: $7,801
- Date on market: 4/30/2026
- Listing agreement: Exclusive Right To Sell
- Listing terms: Cash,Conventional,FHA,VA Loan
Price history
| Date | Event | Price |
|---|---|---|
| 7/28/2026 | Sold | $910,000-1.6%$256/sqft |
Source:  Doorify MLS #10163756 Report a problem Doorify MLS #10163756 Report a problem | ||
| 5/12/2026 | Pending sale | $925,000$260/sqft |
Source: Doorify MLS #10163756 Report a problem | ||
| 4/30/2026 | Listed for sale | $925,000+71.9%$260/sqft |
Source: Doorify MLS #10163756 Report a problem | ||
| 8/30/2018 | Sold | $538,000$151/sqft |
Source: Public Record Report a problem | ||
Public tax history
| Year | Property taxes | Tax assessment |
|---|---|---|
| 2025 | $7,802 +2.3% | $891,300 |
| 2024 | $7,627 +36.1% | $891,300 +75% |
| 2023 | $5,606 +6.5% | $509,196 |
| 2022 | $5,262 +4% | $509,196 |
| 2021 | $5,061 +1% | $509,196 |
| 2020 | $5,010 -5.4% | $509,196 +9.6% |
| 2019 | $5,298 | $464,762 +364.8% |
| 2018 | $5,298 | $100,000 |
Find assessor info on the county website
Neighborhood: 27523
Nearby homes
- $861,200-- bd3 ba3.4k sqft233 Fishburn Dr, Apex, NC 27523Off Market
- $814,8005 bd3 ba3.1k sqft225 Fishburn Dr, Apex, NC 27523Off Market
- $805,4005 bd3 ba3k sqft221 Fishburn Dr, Apex, NC 27523Off Market
- $881,100-- bd3 ba3.3k sqft237 Fishburn Dr, Apex, NC 27523Off Market
- $1,008,700-- bd3 ba3.8k sqft300 Villanova Ct, Apex, NC 27523Off Market
- $884,8005 bd4 ba3.3k sqft2413 Fillmore Hall Ln, Apex, NC 27523Off Market
- $896,9005 bd4 ba3.4k sqft228 Fishburn Dr, Apex, NC 27523Off Market
- $825,700-- bd3 ba3.1k sqft2431 Fillmore Hall Ln, Apex, NC 27523Off Market
Nearby schools
GreatSchools rating
- 10/10White Oak ElementaryGrades: PK-5Distance: 1.4 mi
- 10/10Mills Park Middle SchoolGrades: 6-8Distance: 3 mi
- 10/10Green Level High SchoolGrades: 9-12Distance: 0.2 mi
Schools provided by the listing agent
- Elementary: Wake - White Oak Elementary School
- Middle: Wake - Mills Park Middle School
- High: Wake - Green Level High School
Source: Doorify MLS. This data may not be complete. We recommend contacting the local school district to confirm school assignments for this home.
Get a cash offer in 3 minutes
Find out how much your home could sell for in as little as 3 minutes with a no-obligation cash offer.
Estimated market value
$902,100
Get a cash offer in 3 minutes
Find out how much your home could sell for in as little as 3 minutes with a no-obligation cash offer.
Estimated market value
$902,100
- North Carolina
- Wake County
- Cary
- 27523
- 229 Fishburn Dr
