Welcome to your dream home in the Charlotte area—just steps from the community pool and nestled on a spacious wooded lot with lower county-only taxes and a low annual HOA fee. This beautifully updated home offers thoughtful upgrades, abundant storage, and modern touches throughout. The heart of the home is a custom kitchen, complete with brand-new cabinets, a large island, stylish backsplash, and upgraded lighting. A new custom stairwell divider wall, stone fireplace surround with a wood mantel, hidden TV wiring, and built-in bookshelves add both character and function to the living space. Freshly painted walls, ceilings, doors, and trim downstairs complement the newer flooring (installed just last year). The smart fireplace with heater, Nest thermostats, and hands-free bathroom lighting blend convenience with comfort. Upstairs, enjoy generously sized bedrooms, including a primary retreat with spa-like touches—such as a bonus light over the tub. Outdoors, a large back patio overlooks the wooded backyard—ideal for entertaining, relaxing, or enjoying the custom treehouse. With two brand-new HVAC systems (four total units), a bright and open living room, and a location that’s walkable to the pool but quiet inside, this home is move-in ready and built for both comfort and style.
Don’t miss your chance to own this stunning property that truly has it all—space, updates, storage, and charm—in a prime Charlotte location.
Closed
$482,435
221 Glenmoor Ct, Concord, NC 28027
5beds
2,568sqft
Single Family Residence
Built in 1998
0.29 Acres Lot
$477,800 Zestimate®
$188/sqft
$2,607 Estimated rent
Home value
$477,800
$444,000 - $516,000
$2,607/mo
Zestimate® history
Owner options
List your home for rent
$2,607/mo
Rent Zestimate®
Find your next renter with Zillow Rental Manager. Plus, with online applications, you can quickly screen prospective tenants – for free.
$2,607/mo
Rent Zestimate®
Refinance and save
$3,534/mo
Est. payment
Refinancing to a lower rate could help reduce your monthly payments and save thousands over the life of the loan.
$3,534/mo
Est. payment
Explore your selling options
Work with a Zillow partner agent
Leverage their expertise and Zillow's premium Showcase listings to get your home seen by more buyers.
Get startedList with your own agent
Get your home in front of millions of buyers by listing it on Zillow.
Learn how to do itSell it yourself
Take full control of how buyers see your home on Zillow by listing For Sale by Owner (FSBO).
List your homeWhat's special
Stone fireplace surroundBeautifully updated homeCustom kitchenCustom treehouseFreshly painted wallsCommunity poolLarge island
Zillow last checked:
Listing updated:
Listed by:
Barry Draughon draughonteam@gmail.com,
ERA Live Moore,
Spencer Caraway,
ERA Live Moore
Bought with:
Wendy Measimer
RE/MAX Leading Edge
Source: Canopy MLS as distributed by MLS GRID,MLS#: 4295840
Facts & features
Interior
Bedrooms & bathrooms
- Bedrooms: 5
- Bathrooms: 3
- Full bathrooms: 2
- 1/2 bathrooms: 1
- Main level bedrooms: 1
Primary bedroom
- Level: Main
Bedroom s
- Level: Upper
Bedroom s
- Level: Upper
Bedroom s
- Level: Upper
Bedroom s
- Level: Upper
Bathroom full
- Level: Main
Bathroom half
- Level: Main
Bathroom full
- Level: Upper
Breakfast
- Level: Main
Dining room
- Level: Main
Kitchen
- Level: Main
Laundry
- Level: Main
Living room
- Level: Main
Heating
- Central, Forced Air, Natural Gas
Cooling
- Ceiling Fan(s), Central Air
Appliances
- Included: Dishwasher, Electric Oven, Electric Range, Gas Water Heater, Microwave
- Laundry: Utility Room, Main Level
Features
- Soaking Tub
- Flooring: Carpet, Laminate
- Doors: Insulated Door(s)
- Windows: Insulated Windows
- Has basement: No
- Fireplace features: Gas
Interior area
- Total structure area: 2,568
- Total interior livable area: 2,568 sqft
- Finished area above ground: 2,568
- Finished area below ground: 0
Property
Parking
- Total spaces: 6
- Parking features: Driveway, Attached Garage, Garage Faces Front, Garage on Main Level
- Attached garage spaces: 2
- Uncovered spaces: 4
Features
- Levels: Two
- Stories: 2
- Patio & porch: Covered, Front Porch
- Pool features: Community
- Fencing: Back Yard,Fenced
Lot
- Size: 0.29 Acres
- Features: Cul-De-Sac
Details
- Parcel number: 46807990300000
- Zoning: HDR-SU
- Special conditions: Standard
Construction
Type & style
- Home type: SingleFamily
- Architectural style: Transitional
- Property subtype: Single Family Residence
Materials
- Vinyl
- Foundation: Slab
Condition
- New construction: No
- Year built: 1998
Utilities & green energy
- Sewer: Public Sewer
- Water: City
- Utilities for property: Electricity Connected
Community & HOA
Community
- Subdivision: Poplar Woods
HOA
- Has HOA: Yes
- HOA fee: $580 annually
- HOA name: Alluvia
- HOA phone: 704-746-9070
Location
- Region: Concord
Financial & listing details
- Price per square foot: $188/sqft
- Tax assessed value: $458,840
- Annual tax amount: $2,914
- Date on market: 8/27/2025
- Cumulative days on market: 26 days
- Listing terms: Cash,Conventional,VA Loan
- Electric utility on property: Yes
- Road surface type: Concrete, Paved
Price history
| Date | Event | Price |
|---|---|---|
| 10/17/2025 | Sold | $482,435-6.3%$188/sqft |
Source:  Canopy MLS as distributed by MLS GRID #4295840 Report a problem Canopy MLS as distributed by MLS GRID #4295840 Report a problem | ||
| 8/27/2025 | Listed for sale | $515,000+14.4%$201/sqft |
Source: Canopy MLS as distributed by MLS GRID #4295840 Report a problem | ||
| 8/11/2023 | Sold | $450,000-2.2%$175/sqft |
Source: Canopy MLS as distributed by MLS GRID #4009507 Report a problem | ||
| 7/22/2023 | Pending sale | $460,000$179/sqft |
Source: Canopy MLS as distributed by MLS GRID #4009507 Report a problem | ||
| 7/6/2023 | Price change | $460,000-1.5%$179/sqft |
Source: Canopy MLS as distributed by MLS GRID #CAR4009507 Report a problem | ||
| 6/1/2023 | Price change | $467,000-2.1%$182/sqft |
Source: Canopy MLS as distributed by MLS GRID #CAR4009507 Report a problem | ||
| 5/11/2023 | Price change | $477,000-1.4%$186/sqft |
Source: Canopy MLS as distributed by MLS GRID #CAR4009507 Report a problem | ||
| 3/23/2023 | Price change | $484,000-2.2%$188/sqft |
Source: Canopy MLS as distributed by MLS GRID #CAR4009507 Report a problem | ||
| 3/11/2023 | Listed for sale | $495,000+28.1%$193/sqft |
Source: Canopy MLS as distributed by MLS GRID #CAR4009507 Report a problem | ||
| 2/17/2023 | Sold | $386,500+51.6%$151/sqft |
Source: Public Record Report a problem | ||
| 11/17/2016 | Listing removed | $255,000+2%$99/sqft |
Source: Keller Williams - Charlotte - UNC Area #3182540 Report a problem | ||
| 8/5/2016 | Sold | $250,000-2%$97/sqft |
Source: Canopy MLS as distributed by MLS GRID #3182540 Report a problem | ||
| 7/3/2016 | Price change | $255,000-1.9%$99/sqft |
Source: Keller Williams - Charlotte - UNC Area #3182540 Report a problem | ||
| 6/1/2016 | Listed for sale | $260,000+8.3%$101/sqft |
Source: Keller Williams - Charlotte - UNC Area #3182540 Report a problem | ||
| 2/22/2008 | Sold | $240,000+32.2%$93/sqft |
Source: Public Record Report a problem | ||
| 12/16/1998 | Sold | $181,500$71/sqft |
Source: Public Record Report a problem | ||
Public tax history
| Year | Property taxes | Tax assessment |
|---|---|---|
| 2025 | $2,914 | $458,840 |
| 2024 | $2,914 +37.6% | $458,840 +78.7% |
| 2023 | $2,118 +2.1% | $256,740 |
| 2022 | $2,074 | $256,740 |
| 2021 | $2,074 +23.3% | $256,740 +23.3% |
| 2019 | $1,682 +5.2% | $208,210 |
| 2018 | $1,599 | $208,210 |
| 2017 | $1,599 | $208,210 +2.4% |
| 2016 | $1,599 | $203,340 |
| 2015 | $1,599 +3.7% | $203,340 |
| 2014 | $1,541 | $203,340 |
| 2013 | -- | $203,340 |
| 2012 | -- | $203,340 -11.7% |
| 2011 | -- | $230,350 |
| 2010 | -- | $230,350 |
| 2009 | -- | $230,350 +1% |
| 2008 | -- | $228,020 +17.6% |
| 2007 | -- | $193,870 |
| 2006 | -- | $193,870 |
| 2005 | -- | $193,870 |
| 2004 | -- | $193,870 +3.9% |
| 2003 | -- | $186,610 |
| 2002 | -- | $186,610 |
| 2001 | -- | $186,610 |
| 2000 | -- | $186,610 |
Find assessor info on the county website
Neighborhood: 28027
Nearby homes
- $484,6004 bd3 ba2.7k sqft8431 Bampton Dr, Concord, NC 28027Off Market

- $515,5004 bd3 ba3k sqft225 Glenmoor Ct, Concord, NC 28027Off Market
- $184,600-- bd-- ba757 sqft8441 Bampton Dr, Concord, NC 28027Off Market
- $500,0005 bd3 ba2.5k sqft8427 Bampton Dr, Concord, NC 28027Sold
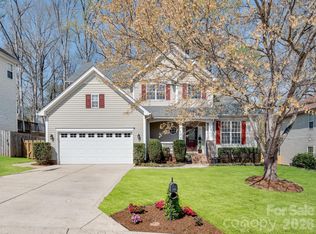
- $291,4003 bd2 ba1.3k sqft222 Blackberry Trl, Concord, NC 28027Off Market
- $84,0004 bd2 ba1.6k sqft224 Blackberry Trl, Concord, NC 28027Sold
- $569,9004 bd3 ba3.2k sqft229 Glenmoor Ct, Concord, NC 28027Off Market
- $440,9004 bd2 ba2.2k sqft8423 Bampton Dr, Concord, NC 28027Off Market
Nearby schools
GreatSchools rating
- NAW R Odell PrimaryGrades: K-2Distance: 1.6 mi
- 10/10Harris Road MiddleGrades: 6-8Distance: 1.8 mi
- 8/10Cox Mill High SchoolGrades: 9-12Distance: 1.2 mi
Schools provided by the listing agent
- Elementary: W.R. Odell
- Middle: Harris Road
- High: Cox Mill
Source: Canopy MLS as distributed by MLS GRID. This data may not be complete. We recommend contacting the local school district to confirm school assignments for this home.
Get a cash offer in 3 minutes
Find out how much your home could sell for in as little as 3 minutes with a no-obligation cash offer.
Estimated market value
$477,800
Get a cash offer in 3 minutes
Find out how much your home could sell for in as little as 3 minutes with a no-obligation cash offer.
Estimated market value
$477,800
- North Carolina
- Cabarrus County
- Concord
- 28027
- 221 Glenmoor Ct
Nearby cities
Nearby neighborhoods
Nearby zip codes
Other Concord Topics
