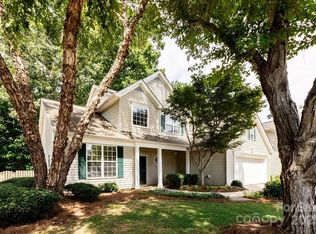
LOCATION, SCHOOLS and CONVENIENCE along with a great house! Main floor primary bedroom. 5 bedrooms or 4+bonus. Large screened back porch. Outbuilding with electricity. Fenced backyard. Established neighborhood of Poplar Woods. Convenient to Huntersville, Concord and I-85. Get a jump start on choosing your next house in your preferred school district before summer starts! Take advantage of the season while you enjoy the pool, kiddie pool, walk the neighborhood and make new friends. You'll have the bonus of getting completely settled before the school year starts! HOME & LIFESTYLE: This one-owner home has 4 bedrooms + bonus or 5 bedrooms. Note bonus does not have a closet. Walk-out additional attic storage from a secondary bedroom. Open floor plan, main floor primary bedroom with ensuite & walk-in closet. Beautiful, large, screened porch and patio in back. 10x10 outbuilding & cute porch. Outbuilding has electricity so you can easily use it as a workshop! Flat backyard so you can enjoy a game of badminton or other games while entertaining friends and family. Fully fenced for privacy and to allow your furry friends to freely enjoy the yard as much as you! Perhaps you also enjoy basketball? Great--the hoop conveys! Great location within the neighborhood as it is close to the pool! MECHANICS: NEW ROOF March '26! Nest thermostat. HVAC humidifier. NEW vapor barrier Feb '26! Bonus room rubber flooring can easily be removed if not desired. Termite bond has been in place for over 12 yrs! Insect spray been in place since 2011. HVAC dehumidifier serviced & replaced humidifier pod Feb '26. HVAC serviced, re-piped A/C condensate line for a/c coil & furnace and installed new p-trap, installed new condensate pump, re-piped gas lines to current code requirements and installed fresh air combustion Feb '26. Some of the furniture is staged, but most furniture/decorations can remain in the home for a reasonable offer. Personal property will not to be part of the offer or negotiations. Don't miss the Matterport virtual tour!
Closed
$500,000
8427 Bampton Dr, Concord, NC 28027
5beds
2,557sqft
Single Family Residence
Built in 1999
0.24 Acres Lot
$498,300 Zestimate®
$196/sqft
$2,611 Estimated rent
Home value
$498,300
$463,000 - $538,000
$2,611/mo
Zestimate® history
Owner options
List your home for rent
$2,611/mo
Rent Zestimate®
Find your next renter with Zillow Rental Manager. Plus, with online applications, you can quickly screen prospective tenants – for free.
$2,611/mo
Rent Zestimate®
Refinance and save
$3,680/mo
Est. payment
Refinancing to a lower rate could help reduce your monthly payments and save thousands over the life of the loan.
$3,680/mo
Est. payment
Explore your selling options
Work with a Zillow partner agent
Leverage their expertise and Zillow's premium Showcase listings to get your home seen by more buyers.
Get startedList with your own agent
Get your home in front of millions of buyers by listing it on Zillow.
Learn how to do itSell it yourself
Take full control of how buyers see your home on Zillow by listing For Sale by Owner (FSBO).
List your homeWhat's special
Main floor primary bedroomOpen floor planFenced backyardOutbuilding with electricityLarge screened back porch
Zillow last checked:
Listing updated:
Listed by:
Tina Anderson tina@cabarrusliving.com,
EXP Realty LLC
Bought with:
Andrew Rivenbark
Frawley Real Estate LLC
Source: Canopy MLS as distributed by MLS GRID,MLS#: 4345964
Facts & features
Interior
Bedrooms & bathrooms
- Bedrooms: 5
- Bathrooms: 3
- Full bathrooms: 2
- 1/2 bathrooms: 1
- Main level bedrooms: 1
Primary bedroom
- Level: Main
Bedroom s
- Features: Attic Walk In
- Level: Upper
Bedroom s
- Level: Upper
Bedroom s
- Level: Upper
Bathroom half
- Level: Main
Bathroom full
- Features: Walk-In Closet(s)
- Level: Main
Bathroom full
- Level: Upper
Bonus room
- Level: Upper
Breakfast
- Level: Main
Dining room
- Level: Main
Great room
- Level: Main
Kitchen
- Features: Breakfast Bar, Kitchen Island, Open Floorplan
- Level: Main
Laundry
- Features: Drop Zone, See Remarks
- Level: Main
Heating
- Natural Gas
Cooling
- Central Air
Appliances
- Included: Dishwasher, Disposal, Electric Range, Microwave, Refrigerator with Ice Maker, Washer/Dryer
- Laundry: Laundry Room, Main Level, Sink
Features
- Breakfast Bar, Built-in Features, Drop Zone, Kitchen Island, Open Floorplan, Pantry, Storage, Walk-In Closet(s)
- Flooring: Carpet, Laminate, Tile
- Doors: French Doors, Sliding Doors
- Has basement: No
- Attic: Pull Down Stairs,Walk-In
- Fireplace features: Gas Unvented, Great Room
Interior area
- Total structure area: 2,557
- Total interior livable area: 2,557 sqft
- Finished area above ground: 2,557
- Finished area below ground: 0
Property
Parking
- Total spaces: 2
- Parking features: Attached Garage, Garage Door Opener, Garage Faces Front, Garage on Main Level
- Attached garage spaces: 2
Accessibility
- Accessibility features: Two or More Access Exits
Features
- Levels: Two
- Stories: 2
- Patio & porch: Deck, Enclosed, Front Porch, Patio, Porch, Rear Porch, Screened
- Exterior features: Storage
- Pool features: Community
- Fencing: Back Yard,Fenced,Wood
Lot
- Size: 0.24 Acres
- Dimensions: 158.14 x 70.71 x 150.15 x 70.71
Details
- Additional structures: Outbuilding
- Parcel number: 46808901030000
- Zoning: HDR-SU
- Special conditions: Standard
Construction
Type & style
- Home type: SingleFamily
- Property subtype: Single Family Residence
Materials
- Vinyl
- Foundation: Crawl Space
Condition
- New construction: No
- Year built: 1999
Details
- Builder model: Ventura
- Builder name: Shea Homes
Utilities & green energy
- Sewer: Public Sewer
- Water: City
Community & HOA
Community
- Features: Sidewalks, Street Lights
- Security: Smoke Detector(s)
- Subdivision: Poplar Woods
HOA
- Has HOA: Yes
- HOA fee: $630 annually
- HOA name: Alluvia Home Management
- HOA phone: 704-746-9070
Location
- Region: Concord
Financial & listing details
- Price per square foot: $196/sqft
- Tax assessed value: $450,360
- Annual tax amount: $2,860
- Date on market: 3/30/2026
- Cumulative days on market: 3 days
- Listing terms: Cash,Conventional,FHA,VA Loan
- Road surface type: Concrete, Paved
Price history
| Date | Event | Price |
|---|---|---|
| 5/8/2026 | Sold | $500,000$196/sqft |
Source:  Canopy MLS as distributed by MLS GRID #4345964 Report a problem Canopy MLS as distributed by MLS GRID #4345964 Report a problem | ||
| 4/20/2026 | Pending sale | $500,000$196/sqft |
Source: Canopy MLS as distributed by MLS GRID #4345964 Report a problem | ||
| 4/2/2026 | Contingent | $500,000$196/sqft |
Source: eXp Realty #4345964 Report a problem | ||
| 3/30/2026 | Listed for sale | $500,000+167.4%$196/sqft |
Source: Canopy MLS as distributed by MLS GRID #4345964 Report a problem | ||
| 2/28/2000 | Sold | $187,000$73/sqft |
Source: Public Record Report a problem | ||
Public tax history
| Year | Property taxes | Tax assessment |
|---|---|---|
| 2025 | $2,860 | $450,360 |
| 2024 | $2,860 +38.4% | $450,360 +79.8% |
| 2023 | $2,066 +2.1% | $250,480 |
| 2022 | $2,024 | $250,480 |
| 2021 | $2,024 +23% | $250,480 +23% |
| 2019 | $1,645 +5.2% | $203,610 |
| 2018 | $1,564 | $203,610 |
| 2017 | $1,564 | $203,610 -1% |
| 2016 | $1,564 | $205,620 |
| 2015 | $1,564 +0.3% | $205,620 |
| 2014 | $1,559 | $205,620 |
| 2013 | -- | $205,620 |
| 2012 | -- | $205,620 -11.5% |
| 2011 | -- | $232,290 |
| 2010 | -- | $232,290 |
| 2009 | -- | $232,290 +0.5% |
| 2008 | -- | $231,230 +17.8% |
| 2007 | -- | $196,340 |
| 2006 | -- | $196,340 |
| 2005 | -- | $196,340 |
| 2004 | -- | $196,340 +4.7% |
| 2003 | -- | $187,520 |
| 2002 | -- | $187,520 |
| 2001 | -- | $187,520 |
| 2000 | -- | $187,520 |
Find assessor info on the county website
Neighborhood: 28027
Nearby homes
- $442,8004 bd2 ba2.2k sqft8423 Bampton Dr, Concord, NC 28027Off Market
- $486,2004 bd3 ba2.7k sqft8431 Bampton Dr, Concord, NC 28027Off Market

- $383,9003 bd2 ba1.7k sqft8419 Bampton Dr, Concord, NC 28027Off Market
- $482,4355 bd3 ba2.5k sqft221 Glenmoor Ct, Concord, NC 28027Sold
- $321,0003 bd2 ba1.4k sqft228 Blackberry Trl, Concord, NC 28027Off Market
- $84,0004 bd2 ba1.6k sqft224 Blackberry Trl, Concord, NC 28027Sold
- $431,4004 bd2 ba2k sqft8422 Bampton Dr, Concord, NC 28027Off Market
- $301,2003 bd2 ba1.3k sqft232 Blackberry Trl, Concord, NC 28027Off Market
Nearby schools
GreatSchools rating
- NAW R Odell PrimaryGrades: K-2Distance: 1.6 mi
- 10/10Harris Road MiddleGrades: 6-8Distance: 1.8 mi
- 8/10Cox Mill High SchoolGrades: 9-12Distance: 1.2 mi
Schools provided by the listing agent
- Elementary: W.R. Odell
- Middle: Harris Road
- High: Cox Mill
Source: Canopy MLS as distributed by MLS GRID. This data may not be complete. We recommend contacting the local school district to confirm school assignments for this home.
Get a cash offer in 3 minutes
Find out how much your home could sell for in as little as 3 minutes with a no-obligation cash offer.
Estimated market value
$498,300
Get a cash offer in 3 minutes
Find out how much your home could sell for in as little as 3 minutes with a no-obligation cash offer.
Estimated market value
$498,300
- North Carolina
- Cabarrus County
- Concord
- 28027
- 8427 Bampton Dr
Nearby cities
Nearby neighborhoods
Nearby zip codes
Other Concord Topics
