**A Wonderful Family Home**
This spacious home offers 4 or 5 bedrooms, including a primary suite and a second bedroom with a half bath on the main floor. Upstairs, you'll find 3 additional bedrooms, 1 full bath, and a half-bath suite, as well as a computer/work room.
The home is move-in ready and was updated a couple of years ago, featuring a stainless steel Kitchen-Aid appliance package that includes an ice maker and refrigerator. Enjoy granite countertops and brick pavers in the kitchen and breakfast area, along with wood floors in the living and high-traffic areas.
The large family room is highlighted by a true brick fireplace. The exterior features a charming southern front porch, a wide driveway, an extra parking pad, and a spacious, level, fenced backyard.
Mill Creek is a family-oriented neighborhood that offers amenities such as a clubhouse, tennis court, and swimming pool. The community also hosts annual holiday children's parades.
Take advantage of this wonderful location and lifestyle in Mill Creek! Hurry and call a realtor if you need more space!
Closed
Price Unknown
221 Greenfield Pl, Brandon, MS 39047
4beds
2,700sqft
Residential, Single Family Residence
Built in 1979
0.3 Acres Lot
$345,100 Zestimate®
$--/sqft
$2,880 Estimated rent
Home value
$345,100
$317,000 - $376,000
$2,880/mo
Zestimate® history
Owner options
List your home for rent
$2,880/mo
Rent Zestimate®
Find your next renter with Zillow Rental Manager. Plus, with online applications, you can quickly screen prospective tenants – for free.
$2,880/mo
Rent Zestimate®
Refinance and save
$125/mo
Est. payment
Refinancing to a lower rate could help reduce your monthly payments and save thousands over the life of the loan.
$125/mo
Est. payment
Explore your selling options
Work with a Zillow partner agent
Leverage their expertise and Zillow's premium Showcase listings to get your home seen by more buyers.
Get startedList with your own agent
Get your home in front of millions of buyers by listing it on Zillow.
Learn how to do itSell it yourself
Take full control of how buyers see your home on Zillow by listing For Sale by Owner (FSBO).
List your homeWhat's special
Zillow last checked:
Listing updated:
Listed by:
Rod Crosby rod@susanburton.com,
Susan Burton Real Estate, LLC
Bought with:
Debra Sanders, B21725
Good Living Realty
Source: MLS United,MLS#: 4099572
Facts & features
Interior
Bedrooms & bathrooms
- Bedrooms: 4
- Bathrooms: 4
- Full bathrooms: 2
- 1/2 bathrooms: 2
Heating
- Central, Natural Gas, Zoned
Cooling
- Ceiling Fan(s), Central Air, Electric, Zoned
Appliances
- Included: Built-In Gas Range, Dishwasher, Disposal, Exhaust Fan, Free-Standing Refrigerator, Gas Cooktop, Gas Water Heater, Ice Maker, Microwave, Range Hood, Refrigerator, Self Cleaning Oven, Stainless Steel Appliance(s), Water Heater
- Laundry: Electric Dryer Hookup, In Kitchen, Laundry Room, Main Level, Washer Hookup
Features
- Bookcases, Ceiling Fan(s), Double Vanity, Eat-in Kitchen, Entrance Foyer, Granite Counters, Kitchen Island, Pantry, Primary Downstairs, Recessed Lighting, Smart Thermostat, Soaking Tub, Storage, Walk-In Closet(s)
- Flooring: Carpet, Ceramic Tile, Pavers, Wood
- Doors: Dead Bolt Lock(s)
- Windows: Aluminum Frames, Double Pane Windows, Screens, Window Coverings
- Has fireplace: Yes
- Fireplace features: Gas Starter, Great Room, Hearth, Masonry, Wood Burning
Interior area
- Total structure area: 2,700
- Total interior livable area: 2,700 sqft
Property
Parking
- Total spaces: 2
- Parking features: Driveway, Garage Door Opener, Parking Pad, Storage, Direct Access
- Garage spaces: 2
- Has uncovered spaces: Yes
Features
- Levels: Two
- Stories: 2
- Patio & porch: Front Porch, Patio, Side Porch, Slab
- Exterior features: Lighting, Private Yard
- Fencing: Back Yard,Wood,Wrought Iron,Fenced
Lot
- Size: 0.3 Acres
- Dimensions: 105 x 150 x 70 x 140
- Features: Sloped, Wooded
Details
- Additional structures: Barn(s)
- Parcel number: H11l00000501650
- Zoning description: General Residential
Construction
Type & style
- Home type: SingleFamily
- Architectural style: Traditional
- Property subtype: Residential, Single Family Residence
Materials
- Lap Siding
- Foundation: Slab
- Roof: Architectural Shingles
Condition
- New construction: No
- Year built: 1979
Utilities & green energy
- Sewer: Public Sewer
- Water: Public
- Utilities for property: Electricity Connected, Natural Gas Connected, Sewer Connected, Water Connected, Natural Gas in Kitchen
Community & HOA
Community
- Features: Clubhouse, Pool, Street Lights, Tennis Court(s)
- Security: Smoke Detector(s)
- Subdivision: Mill Creek
HOA
- Has HOA: Yes
- Services included: Maintenance Grounds
- HOA fee: $125 annually
Location
- Region: Brandon
Financial & listing details
- Tax assessed value: $242,410
- Annual tax amount: $3,424
- Date on market: 12/27/2024
- Electric utility on property: Yes
Price history
| Date | Event | Price |
|---|---|---|
| 3/31/2025 | Sold | -- |
Source: MLS United #4099572 Report a problem | ||
| 2/12/2025 | Pending sale | $347,000$129/sqft |
Source: MLS United #4099572 Report a problem | ||
| 12/27/2024 | Listed for sale | $347,000+38.9%$129/sqft |
Source: MLS United #4099572 Report a problem | ||
| 11/1/2019 | Sold | -- |
Source: MLS United #18308001_1320744 Report a problem | ||
| 10/4/2019 | Pending sale | $249,900$93/sqft |
Source: UList Realty #320744 Report a problem | ||
| 9/15/2019 | Price change | $249,900-2%$93/sqft |
Source: UList Realty #320744 Report a problem | ||
| 7/18/2019 | Price change | $254,900-3.4%$94/sqft |
Source: UList Realty #320744 Report a problem | ||
| 6/2/2019 | Price change | $264,000-2.2%$98/sqft |
Source: Owner Report a problem | ||
| 5/14/2019 | Listed for sale | $269,900$100/sqft |
Source: Owner Report a problem | ||
Public tax history
| Year | Property taxes | Tax assessment |
|---|---|---|
| 2025 | $2,452 -37.4% | $24,241 -33.3% |
| 2024 | $3,916 +14.4% | $36,362 +14.4% |
| 2023 | $3,424 +1.4% | $31,791 |
| 2022 | $3,376 | $31,791 |
| 2021 | $3,376 | $31,791 +67.7% |
| 2020 | $3,376 +95.5% | $18,952 |
| 2019 | $1,727 -2.1% | $18,952 |
| 2018 | $1,765 +2.2% | $18,952 |
| 2017 | $1,727 | $18,952 -0.4% |
| 2016 | $1,727 +5.3% | $19,027 |
| 2015 | $1,640 | $19,027 |
| 2014 | $1,640 +2.5% | $19,027 |
| 2013 | $1,600 | $19,027 |
| 2012 | $1,600 +4.7% | $19,027 |
| 2011 | $1,528 -7% | $19,027 -5.9% |
| 2010 | $1,644 | $20,228 |
| 2009 | $1,644 +0.7% | $20,228 |
| 2008 | $1,633 +26.8% | $20,228 |
| 2007 | $1,288 -0.2% | -- |
| 2006 | $1,290 -0.8% | -- |
| 2005 | $1,301 +1.3% | -- |
| 2004 | $1,285 -15.8% | -- |
| 2003 | $1,526 +2.1% | -- |
| 2002 | $1,494 | -- |
| 2001 | -- | $16,385 -90% |
| 2000 | $1,173 | $163,850 |
Find assessor info on the county website
Neighborhood: 39047
Nearby homes
- $--4 bd3 ba2.3k sqft223 Greenfield Pl, Brandon, MS 39047Sold
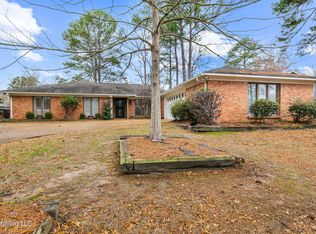
- $309,7004 bd3 ba2.6k sqft219 Greenfield Pl, Brandon, MS 39047Off Market
- $--4 bd3 ba2.9k sqft34 Westridge Dr, Brandon, MS 39047Sold

- $313,4004 bd3 ba2.3k sqft225 Greenfield Pl, Brandon, MS 39047Off Market
- $305,4004 bd2 ba2.2k sqft32 Westridge Dr, Brandon, MS 39047Off Market
- $306,3004 bd3 ba2.7k sqft220 Greenfield Pl, Brandon, MS 39047Off Market
- $311,7004 bd3 ba2.9k sqft217 Greenfield Pl, Brandon, MS 39047Off Market
- $350,0005 bd3 ba2.5k sqft222 Greenfield Pl, Brandon, MS 39047Pending
Nearby schools
GreatSchools rating
- 7/10Highland Bluff Elementary SchoolGrades: PK-5Distance: 1.5 mi
- 7/10Northwest Rankin Middle SchoolGrades: 6-8Distance: 0.7 mi
- 8/10Northwest Rankin High SchoolGrades: 9-12Distance: 0.7 mi
Schools provided by the listing agent
- Elementary: Northwest Elementry School
- Middle: Northwest Rankin Middle
- High: Northwest Rankin
Source: MLS United. This data may not be complete. We recommend contacting the local school district to confirm school assignments for this home.
- Mississippi
- Rankin County
- Brandon
- 39047
- 221 Greenfield Pl
