Skip main navigation
Closed
  • Price Unknown

    34 Westridge Dr, Brandon, MS 39047

    4beds
    2,988sqft
    Residential, Single Family Residence
    Built in 1979
    0.45 Acres Lot
    $356,200 Zestimate®
    $--/sqft
    $3,423 Estimated rent

    Home value

    $356,200

    $338,000 - $374,000

    $3,423/mo

    Zestimate® history
    Loading
    Loading...

    Owner options

    List your home for rent

    $3,423/mo

    Rent Zestimate®

    Find your next renter with Zillow Rental Manager. Plus, with online applications, you can quickly screen prospective tenants – for free.

    Learn more

    $3,423/mo

    Rent Zestimate®

    Refinance and save

    $150/mo

    Est. payment

    Refinancing to a lower rate could help reduce your monthly payments and save thousands over the life of the loan.

    See today's rates

    $150/mo

    Est. payment

    Explore your selling options

    Work with a Zillow partner agent

    Leverage their expertise and Zillow's premium Showcase listings to get your home seen by more buyers.

    Get started

    List with your own agent

    Get your home in front of millions of buyers by listing it on Zillow.

    Learn how to do it

    Sell it yourself

    Take full control of how buyers see your home on Zillow by listing For Sale by Owner (FSBO).

    List your home

    What's special

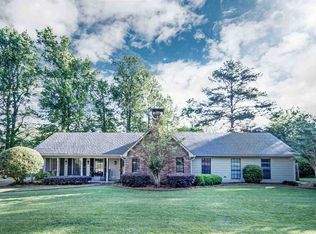
    Here's one for the homebuyer looking for something a little different. Built in 1979 this 2988 sq ft. 4 bdrm, 3 bath home has all the charm and character of an older home but is move in ready and so well taken care of. All the rooms are large and if you are needing space and plenty of storage, this will not disappoint! Foyer entrance, very large formal dining room. Leading into the kitchen is a great little coffee bar area along with a room off the kitchen that would work fabulously as an office or playroom. The kitchen has absolutely gorgeous cabinetry, granite counters and updated stainless appliances. Built in microwave and oven. Good size breakfast area also. Off the kitchen is a super sized laundry room. You will love the abundance of cabinets not to mention the awesome counter space for folding. The family room has beamed ceilings, no problem fitting all your furniture in this very spacious room with a great wood burning fireplace (but you can also use gas). In the back of the home you will find 3 nicely sized secondary bedrooms. Two full baths are across the hall from each other. The Primary Bedroom is substantial, with a small closet on one side of the room but as you enter the Primary Bath, you will enjoy the beautiful counters and mirrors - so much counter space and two sinks. A walk in separate shower and also a separate jacuzzi tub make this without a doubt the perfect place to relax each evening. Think you have too many clothes, and shoes? This won't be a problem in this closet that just keeps going and going! You rarely see these type of closet setups! A pretty sunroom overlooks the back patio. Lots of greenery and plants to enjoy in the private backyard. Irrigation system. Roof is only one year old! Neighborhood pool, clubhouse with tennis and basketball are available for additional fee. This neighborhood has the best of both worlds. Very easy drive to Dogwood with all the shopping, restaurants and also an easy drive to the reservoir. This is truly a phenomenal house - not the cookie cutter home you see everyday! Perfect for a big family with lots of stuff! Make your appt to see today!

    Zillow last checked:

    Listing updated:

    Listed by:

    Vicki Welch 601-750-3926,

    Weichert, Realtors - Innovations

    Bought with:

    Vicki Welch, S 47098

    Weichert, Realtors - Innovations

    Source: MLS United,MLS#: 4074484

    Facts & features

    Interior

    Bedrooms & bathrooms
    • Bedrooms: 4
    • Bathrooms: 3
    • Full bathrooms: 3
    Heating
    • Central, Fireplace(s), Hot Water, Natural Gas
    Cooling
    • Ceiling Fan(s), Central Air
    Appliances
    • Included: Dishwasher, Disposal, Electric Cooktop, Microwave, Refrigerator, Stainless Steel Appliance(s), Water Heater
    • Laundry: Laundry Room
    Features
    • Beamed Ceilings, Built-in Features, Ceiling Fan(s), Coffered Ceiling(s), Double Vanity, Dry Bar, Eat-in Kitchen, Entrance Foyer, Granite Counters, Pantry, Walk-In Closet(s)
    • Flooring: Carpet, Tile, Vinyl
    • Has fireplace: Yes
    • Fireplace features: Gas Starter, Living Room, Wood Burning
    Interior area
    • Total structure area: 2,988
    • Total interior livable area: 2,988 sqft

    Property

    Parking
    • Total spaces: 2
    • Parking features: Attached Carport, Garage Faces Side, Storage
    • Has garage: Yes
    • Carport spaces: 2
    Features
    • Levels: One
    • Stories: 1
    • Exterior features: Rain Gutters
    • Fencing: Back Yard,Wood
    Lot
    • Size: 0.45 Acres
    Details
    • Parcel number: H11l00000501510

    Construction

    Type & style
    • Home type: SingleFamily
    • Architectural style: Traditional
    • Property subtype: Residential, Single Family Residence
    Materials
    • Brick, Wood Siding
    • Foundation: Slab
    • Roof: Asphalt
    Condition
    • New construction: No
    • Year built: 1979

    Utilities & green energy

    • Sewer: Public Sewer
    • Water: Public
    • Utilities for property: Electricity Connected, Natural Gas Connected, Sewer Connected, Water Connected

    Community & neighborhood

    Security
    • Security features: Smoke Detector(s)
    Community
    • Community features: Pool, Tennis Court(s)
    Location
    • Region: Brandon
    • Subdivision: Mill Creek

    HOA & financial

    HOA
    • Has HOA: Yes
    • HOA fee: $150 annually
    • Services included: Management

    Price history

    DateEventPrice
    6/28/2024Sold--
    Source: MLS United #4074484 Report a problem
    6/5/2024Pending sale$345,000$115/sqft
    Source: MLS United #4074484 Report a problem
    5/15/2024Price change$345,000-1.4%$115/sqft
    Source: MLS United #4074484 Report a problem
    4/12/2024Price change$350,000-1.4%$117/sqft
    Source: MLS United #4074484 Report a problem
    3/24/2024Listed for sale$355,000+22.4%$119/sqft
    Source: MLS United #4074484 Report a problem
    2/24/2021Sold--
    Source: Agent Provided Report a problem
    1/17/2021Pending sale$290,000$97/sqft
    Source: CMMLS #337172 Report a problem
    1/14/2021Listed for sale$290,000+0%$97/sqft
    Source: CMMLS #337172 Report a problem
    11/13/2020Listing removed$289,900$97/sqft
    Source: Ann Prewitt Realty #334527 Report a problem
    9/19/2020Listed for sale$289,900$97/sqft
    Source: Ann Prewitt Realty #334527 Report a problem

    Public tax history

    YearProperty taxesTax assessment
    2024$1,892 +20.8%$20,354 +17.4%
    2023$1,567 +1.7%$17,334
    2022$1,541 -44.2%$17,334 -33.3%
    2021$2,761 +221.2%$26,001 +66.7%
    2020$860 -0.7%$15,594
    2019$866 -1.8%$15,594
    2018$882 +1.9%$15,594
    2017$866 $15,594 +2.7%
    2016$866 +10.5%$15,187
    2015$784 $15,187
    2014$784 -35.6%$15,187
    2013$1,216 $15,187
    2012$1,216 +4.9%$15,187
    2011$1,159 0%$15,187 0%
    2010$1,160 $15,192
    2009$1,160 +0.7%$15,192
    2008$1,152 +35.9%$15,192
    2007$848 -0.2%--
    2006$849 -0.9%--
    2005$857 -0.1%--
    2004$858 +0.5%--
    2003$854 +2.4%--
    2002$834 --
    2001-- $12,775 -90%
    2000$862 $127,750

    Find assessor info on the county website

    Neighborhood: 39047

    Nearby schools

    GreatSchools rating
    Schools provided by the listing agent
    • Elementary: Highland Bluff Elm
    • Middle: Northwest Rankin Middle
    • High: Northwest Rankin

    Source: MLS United. This data may not be complete. We recommend contacting the local school district to confirm school assignments for this home.