Skip main navigation
Sold
Street View
  • Price Unknown

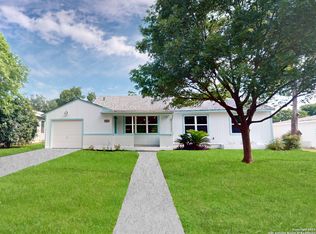
    221 HARMON, San Antonio, TX 78209

    4beds
    2,511sqft
    Single Family Residence
    Built in 1947
    0.25 Acres Lot
    $647,600 Zestimate®
    $--/sqft
    $3,489 Estimated rent

    Home value

    $647,600

    $602,000 - $699,000

    $3,489/mo

    Zestimate® history
    Loading
    Loading...

    Owner options

    List your home for rent

    $3,489/mo

    Rent Zestimate®

    Find your next renter with Zillow Rental Manager. Plus, with online applications, you can quickly screen prospective tenants – for free.

    Learn more

    $3,489/mo

    Rent Zestimate®

    Refinance and save

    Refinancing to a lower rate could help reduce your monthly payments and save thousands over the life of the loan.

    See today's rates

    Explore your selling options

    Work with a Zillow partner agent

    Leverage their expertise and Zillow's premium Showcase listings to get your home seen by more buyers.

    Get started

    List with your own agent

    Get your home in front of millions of buyers by listing it on Zillow.

    Learn how to do it

    Sell it yourself

    Take full control of how buyers see your home on Zillow by listing For Sale by Owner (FSBO).

    List your home

    What's special

    Modern sophisticationSpacious backyardGleaming quartz countertopsRich matte-finished oak floorsDeep soaking tubTimeless warmthSoft-close cabinetry
    -Opportunity for VA-Assumable Loan with 2.375% interest rate for VA qualified individuals.- Step into this thoughtfully renovated home that seamlessly combines modern sophistication with timeless warmth. Nestled in the desirable Terrell Heights neighborhood and located within the prestigious Alamo Heights School District, this turnkey residence offers both style and comfort in one of San Antonio's most sought-after communities. From the moment you enter, you're welcomed by rich matte-finished oak floors and an airy, open-concept layout ideal for effortless entertaining and everyday living. With no carpet throughout, the home offers easy maintenance and is perfect for those who value clean, allergen-friendly spaces. The chef's kitchen is a standout feature, showcasing gleaming quartz countertops, soft-close cabinetry, and an oversized breakfast bar that encourages casual dining and lively gatherings. The tranquil primary suite provides a luxurious retreat, complete with a spa-like bathroom and deep soaking tub. A versatile fifth room can serve as a home office, study, or guest space tailored to your lifestyle needs. Outside, a spacious backyard offers the perfect setting for hosting, gardening, or enjoying quiet evenings beneath the Texas sky. Set in a friendly, well-established neighborhood known for its safety and community spirit, this home also benefits from a prime central location with convenient access to downtown San Antonio, the airport, and a wide variety of shopping and dining options.

    Zillow last checked:

    Listing updated:

    Listed by:

    Paola Seifer TREC #620280 (956) 237-9607,

    Kuper Sotheby's Int'l Realty

    Source: LERA MLS,MLS#: 1872110MLS Logo

    Facts & features

    Interior

    Bedrooms & bathrooms
    • Bedrooms: 4
    • Bathrooms: 3
    • Full bathrooms: 3
    Primary bedroom
    • Features: Split, Walk-In Closet(s), Ceiling Fan(s)
    • Area: 182
    • Dimensions: 13 x 14
    Bedroom 2
    • Area: 121
    • Dimensions: 11 x 11
    Bedroom 3
    • Area: 165
    • Dimensions: 15 x 11
    Bedroom 4
    • Area: 132
    • Dimensions: 12 x 11
    Dining room
    • Area: 144
    • Dimensions: 16 x 9
    Family room
    • Area: 121
    • Dimensions: 11 x 11
    Kitchen
    • Area: 132
    • Dimensions: 11 x 12
    Living room
    • Area: 280
    • Dimensions: 14 x 20
    Office
    • Area: 196
    • Dimensions: 14 x 14
    Heating
    • Central, Natural Gas
    Cooling
    • Two Central
    Appliances
    • Included: Self Cleaning Oven, Microwave, Range, Gas Cooktop, Refrigerator, Disposal, Dishwasher, Plumbed For Ice Maker, Gas Water Heater
    • Laundry: Laundry Room, Washer Hookup, Dryer Connection
    Features
    • Two Living Area, Separate Dining Room, Eat-in Kitchen, Kitchen Island, Breakfast Bar, Study/Library, Utility Room Inside, 1st Floor Lvl/No Steps, Open Floorplan, High Speed Internet, Walk-In Closet(s), Master Downstairs, Ceiling Fan(s), Chandelier, Solid Counter Tops
    • Flooring: Ceramic Tile, Wood
    • Attic: Access Only
    • Number of fireplaces: 1
    • Fireplace features: One, Living Room
    Interior area
    • Total structure area: 2,511
    • Total interior livable area: 2,511 sqft

    Property

    Parking
    • Total spaces: 1
    • Parking features: One Car Garage
    • Garage spaces: 1
    Features
    • Levels: One
    • Stories: 1
    • Pool features: None
    Lot
    • Size: 0.25 Acres
    • Dimensions: 75 X 144
    • Features: Curbs, Streetlights
    Details
    • Parcel number: 090570170080

    Construction

    Type & style
    • Home type: SingleFamily
    • Property subtype: Single Family Residence
    Materials
    • Fiber Cement
    • Roof: Composition
    Condition
    • Pre-Owned
    • New construction: No
    • Year built: 1947

    Utilities & green energy

    • Electric: CPS
    • Gas: CPS
    • Sewer: SAWS, Sewer System
    • Water: SAWS, Water System
    • Utilities for property: Cable Available, City Garbage service

    Community & HOA

    Community
    • Features: None
    • Security: Smoke Detector(s), Carbon Monoxide Detector(s)
    • Subdivision: Terrell Heights
    Location
    • Region: San Antonio

    Financial & listing details

    • Tax assessed value: $551,210
    • Annual tax amount: $12,407
    • Date on market: 6/2/2025
    • Cumulative days on market: 30 days
    • Listing terms: Conventional,FHA,VA Loan,Cash
    • Road surface type: Paved, Asphalt

    Price history

    DateEventPrice
    7/8/2025Sold--
    Source: LERA MLS #1872110 Report a problem
    6/16/2025Pending sale$685,000$273/sqft
    Source: Kuper Sotheby's International Realty #1872110 Report a problem
    6/14/2025Contingent$685,000$273/sqft
    Source: LERA MLS #1872110 Report a problem
    6/2/2025Listed for sale$685,000+24.9%$273/sqft
    Source: LERA MLS #1872110 Report a problem
    1/28/2021Sold--
    Source: LERA MLS #1477355 Report a problem
    12/29/2020Contingent$548,500$218/sqft
    Source: LERA MLS #1477355 Report a problem
    12/12/2020Price change$548,500-0.2%$218/sqft
    Source: RE/MAX New Heights #1477355 Report a problem
    11/7/2020Price change$549,500-0.9%$219/sqft
    Source: RE/MAX New Heights #1477355 Report a problem
    10/17/2020Price change$554,500-0.9%$221/sqft
    Source: RE/MAX New Heights #1477355 Report a problem
    9/9/2020Price change$559,500-1.8%$223/sqft
    Source: RE/MAX New Heights #1477355 Report a problem
    8/15/2020Listed for sale$569,500+13.9%$227/sqft
    Source: RE/MAX New Heights #1477355 Report a problem
    6/14/2020Listing removed$499,995$199/sqft
    Source: ListingResults,LLC #1427836 Report a problem
    4/10/2020Price change$499,995-2.9%$199/sqft
    Source: ListingResults,LLC #1427836 Report a problem
    2/27/2020Price change$515,000-1.9%$205/sqft
    Source: ListingResults,LLC #1427836 Report a problem
    12/7/2019Listed for sale$525,000$209/sqft
    Source: ListingResults,LLC #1427836 Report a problem

    Public tax history

    YearProperty taxesTax assessment
    2025$12,361 -0.4%$551,210
    2024$12,408 0%$551,210
    2023$12,411 -6.5%$551,210 +0.5%
    2022$13,278 +53.3%$548,490 +24%
    2021$8,660 $442,260 +27.7%
    2020$8,660 +16.2%$346,450 +16.2%
    2019$7,450 $298,190 +3.8%
    2018$7,450 +93%$287,270 +12.2%
    2017$3,860 +1.7%$256,124 +10%
    2016$3,795 -0.5%$232,840 +10%
    2015$3,816 $211,673 +10%
    2014$3,816 $192,430 +7.4%
    2013-- $179,170 +7.3%
    2012-- $166,990 -9.4%
    2011-- $184,350 -2%
    2010-- $188,100 -7.2%
    2009-- $202,602 +10%
    2008-- $184,184 +2.1%
    2007-- $180,380 +15.2%
    2006-- $156,520 +13.1%
    2005-- $138,380
    2004-- --
    2003-- --
    2002-- --
    2001-- --
    2000-- --
    Find assessor info on the county website

    Neighborhood: Terrell Heights

    Nearby schools

    GreatSchools rating
    Schools provided by the listing agent
    • Elementary: Woodridge
    • Middle: Alamo Heights
    • High: Alamo Heights
    • District: Alamo Heights I.S.D.

    Source: LERA MLS. This data may not be complete. We recommend contacting the local school district to confirm school assignments for this home.

    Get a cash offer in 3 minutes
    Find out how much your home could sell for in as little as 3 minutes with a no-obligation cash offer.
    Estimated market value
    $647,600
    Get a cash offer in 3 minutes
    Find out how much your home could sell for in as little as 3 minutes with a no-obligation cash offer.
    Estimated market value
    $647,600