MULTIPLE OFFERS RECEIVED. Homes like this come on the market once in a generation. After 41 years, the sellers are ready to move on to new adventures. Welcome to this Charming Cottage on a Tree-Lined Street in Terrell Heights, a Walkable and Vibrant Neighborhood with a Community Garden and Playground. Near the McNay Art Museum, Stores/Restaurants/Pharmacy in Sunset Ridge Shopping Center & Austin Hwy plus Alamo Heights ISD! This home has been loved and it shows! Remodeled with Care and to Preserve the Character and Charm of Yesteryear while Updating for the Modern Conveniences that today's Buyers yearn for. Inviting Front Porch with Designer Colors and Look, Original Warm Wood Floors, Beautifully Framed Multi-Light Double-Hung Wood Windows, French Doors that Open to a Lovely Backyard Porch and Yard are Awaiting Your First Gathering! Gorgeous Custom Kitchen Cabinetry with Soft Close Drawers by Larry Law use every inch of available space for both Beauty and Functionality. Deep Farmhouse Stainless Sink with Gooseneck Faucet with Sprayer Attachment, Heavy Hardwood Counters, Rustic Tile Backsplash, Designer Light Fixtures, Under Cabinetry Lighting and Stainless Appliances add to the Enjoyment of an Impromptu Meal with Friends. Superbly Crafted Bathroom Remodels bring a Touch of Elegance. The Well Designed Entry, Living, Dining and Eat-In Kitchen Preserve the Functionality that these Post-War Cottages are Known for and Why these Homes are so Sought After. Make this a Happy Day and draw up your Best Offer on what is surely to be a highly coveted address!
Sold
Price Unknown
214 Brees Blvd, San Antonio, TX 78209
3beds
1,414sqft
Single Family Residence
Built in 1948
8,908 Square Feet Lot
$412,600 Zestimate®
$--/sqft
$2,185 Estimated rent
Home value
$412,600
$380,000 - $454,000
$2,185/mo
Zestimate® history
Owner options
List your home for rent
$2,185/mo
Rent Zestimate®
Find your next renter with Zillow Rental Manager. Plus, with online applications, you can quickly screen prospective tenants – for free.
$2,185/mo
Rent Zestimate®
Refinance and save
Refinancing to a lower rate could help reduce your monthly payments and save thousands over the life of the loan.
Explore your selling options
Work with a Zillow partner agent
Leverage their expertise and Zillow's premium Showcase listings to get your home seen by more buyers.
Get startedList with your own agent
Get your home in front of millions of buyers by listing it on Zillow.
Learn how to do itSell it yourself
Take full control of how buyers see your home on Zillow by listing For Sale by Owner (FSBO).
List your homeWhat's special
Front porchFrench doorsDesigner colorsSoft close drawersRustic tile backsplashAlamo heights isdDesigner light fixtures
Zillow last checked:
Listing updated:
Listed by:
Brenda Acevedo TREC #388532 (210) 846-5463,
Keller Williams Heritage
Source: LERA MLS,MLS#: 1721390
Facts & features
Interior
Bedrooms & bathrooms
- Bedrooms: 3
- Bathrooms: 2
- Full bathrooms: 2
Primary bedroom
- Features: Split, Outside Access, Ceiling Fan(s), Full Bath
- Area: 260
- Dimensions: 20 x 13
Bedroom 2
- Area: 165
- Dimensions: 15 x 11
Bedroom 3
- Area: 156
- Dimensions: 13 x 12
Primary bathroom
- Features: Shower Only, Single Vanity
- Area: 63
- Dimensions: 9 x 7
Dining room
- Area: 110
- Dimensions: 11 x 10
Kitchen
- Area: 135
- Dimensions: 15 x 9
Living room
- Area: 234
- Dimensions: 18 x 13
Heating
- Central, Natural Gas
Cooling
- Central Air
Appliances
- Included: Washer, Dryer, Range, Gas Cooktop, Refrigerator, Disposal, Dishwasher, Plumbed For Ice Maker, Vented Exhaust Fan, Electric Water Heater
- Laundry: Laundry Closet, Main Level, Washer Hookup, Dryer Connection
Features
- One Living Area, Liv/Din Combo, Eat-in Kitchen, Two Eating Areas, Utility Room Inside, Secondary Bedroom Down, 1st Floor Lvl/No Steps, Open Floorplan, High Speed Internet, All Bedrooms Downstairs, Telephone, Master Downstairs, Ceiling Fan(s), Chandelier
- Flooring: Ceramic Tile, Wood
- Windows: Window Coverings
- Attic: Access Only,Storage Only
- Has fireplace: No
- Fireplace features: Not Applicable
Interior area
- Total structure area: 1,414
- Total interior livable area: 1,414 sqft
Property
Parking
- Parking features: None, Pad Only (Off Street)
Features
- Levels: One
- Stories: 1
- Patio & porch: Covered
- Pool features: None
- Fencing: Chain Link
Lot
- Size: 8,908 Square Feet
- Features: Level, Curbs, Sidewalks
- Residential vegetation: Mature Trees, Mature Trees (ext feat)
Details
- Additional structures: Shed(s)
- Parcel number: 090570170260
Construction
Type & style
- Home type: SingleFamily
- Property subtype: Single Family Residence
Materials
- Wood Siding
- Roof: Composition
Condition
- Pre-Owned
- New construction: No
- Year built: 1948
Utilities & green energy
- Electric: CPS Energy
- Gas: CPS Energy
- Sewer: SAWS, Sewer System
- Water: SAWS, Water System
- Utilities for property: Cable Available, City Garbage service
Community & HOA
Community
- Features: Playground
- Security: Smoke Detector(s)
- Subdivision: Terrell Heights
Location
- Region: San Antonio
Financial & listing details
- Tax assessed value: $372,900
- Annual tax amount: $8,432
- Date on market: 9/11/2025
- Cumulative days on market: 7 days
- Listing terms: Conventional,FHA,VA Loan,TX Vet,Cash
- Road surface type: Paved, Asphalt
Price history
| Date | Event | Price |
|---|---|---|
| 10/10/2023 | Sold | -- |
Source:  LERA MLS #1721390 Report a problem LERA MLS #1721390 Report a problem | ||
| 9/29/2023 | Pending sale | $385,000$272/sqft |
Source: LERA MLS #1721390 Report a problem | ||
| 9/26/2023 | Contingent | $385,000$272/sqft |
Source: LERA MLS #1721390 Report a problem | ||
| 9/22/2023 | Listed for sale | $385,000$272/sqft |
Source: LERA MLS #1721390 Report a problem | ||
Public tax history
| Year | Property taxes | Tax assessment |
|---|---|---|
| 2025 | $4,767 -16.8% | $372,900 |
| 2024 | $5,730 +185.1% | $372,900 +8.1% |
| 2023 | $2,010 -42.6% | $345,056 +10% |
| 2022 | $3,503 +2.1% | $313,687 +10% |
| 2021 | $3,432 | $285,170 +5.6% |
| 2020 | $3,432 +0.1% | $269,960 +0.3% |
| 2019 | $3,429 | $269,150 +4% |
| 2018 | $3,429 +2.2% | $258,720 +7.2% |
| 2017 | $3,354 +1.9% | $241,371 +10% |
| 2016 | $3,293 -1.7% | $219,428 +10% |
| 2015 | $3,350 | $199,480 +3.3% |
| 2014 | $3,350 | $193,028 +10% |
| 2013 | -- | $175,480 +8.6% |
| 2012 | -- | $161,550 -10.6% |
| 2011 | -- | $180,720 +1.7% |
| 2010 | -- | $177,619 +10% |
| 2009 | -- | $161,472 +10% |
| 2008 | -- | $146,793 -17.9% |
| 2007 | -- | $178,800 +17.6% |
| 2006 | -- | $152,020 +46.4% |
| 2005 | -- | $103,860 |
| 2004 | -- | -- |
| 2003 | -- | -- |
| 2002 | -- | -- |
| 2001 | -- | -- |
| 2000 | -- | -- |
Find assessor info on the county website
Neighborhood: Terrell Heights
Nearby homes
- $304,2002 bd1 ba1.1k sqft218 Brees Blvd, San Antonio, TX 78209Off Market
- $--3 bd2 ba1.4k sqft210 Brees Blvd, San Antonio, TX 78209Sold
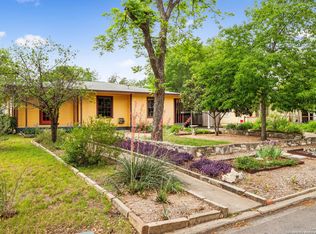
- $384,2003 bd2 ba168 sqft222 Brees Blvd, San Antonio, TX 78209Off Market
- $313,5002 bd1 ba1k sqft206 Brees Blvd, San Antonio, TX 78209Off Market
- $--4 bd3 ba2.5k sqft221 Harmon Dr, San Antonio, TX 78209Sold
- $601,9004 bd3 ba2.2k sqft215 Harmon Dr, San Antonio, TX 78209Off Market
- $293,5002 bd1 ba1k sqft215 Brees Blvd, San Antonio, TX 78209Off Market
- $470,0003 bd3 ba1.6k sqft219 Brees Blvd, San Antonio, TX 78209For Sale
Nearby schools
GreatSchools rating
- 9/10Woodridge Elementary SchoolGrades: 1-5Distance: 0.8 mi
- 9/10Alamo Heights Junior High SchoolGrades: 6-8Distance: 0.9 mi
- 7/10Alamo Heights High SchoolGrades: 9-12Distance: 0.9 mi
Schools provided by the listing agent
- Elementary: Woodridge
- Middle: Alamo Heights
- High: Alamo Heights
- District: Alamo Heights I.S.D.
Source: LERA MLS. This data may not be complete. We recommend contacting the local school district to confirm school assignments for this home.
Get a cash offer in 3 minutes
Find out how much your home could sell for in as little as 3 minutes with a no-obligation cash offer.
Estimated market value
$412,600
Get a cash offer in 3 minutes
Find out how much your home could sell for in as little as 3 minutes with a no-obligation cash offer.
Estimated market value
$412,600
- Texas
- Bexar County
- San Antonio
- 78209
- Terrell Heights
- 214 Brees Blvd
Nearby cities
Nearby neighborhoods
Nearby zip codes
Other San Antonio Topics
