Welcome to this unique property featuring spacious land size and open floor plan with 4 bedrooms, 4 baths in this move-in ready home. Upstairs features large master suite with vaulted ceiling. Includes walk in closet, private bathroom with jacuzzi tub, and heated floors. 2 more bedrooms and additional full bathroom on this floor. Main floor has family room, large eat in kitchen and separate dining room along with 4th bedroom and full bathroom. Fully finished basement with large laundry room, family room, full bathroom, and office space with cedar closet. The yard is beautifully landscaped complete with an all-organic garden. Enjoy this part of Darien and the local parks, amazing school district. Close to Indian Prairie library, lots of shopping and restaurants nearby. The 2.5 car garage is gas heated, and setup with additional work room. Key features: Organic garden French drain backyard system Large brick patio and sitting wall Large laundry room Basement office Basement family room 2.5 car garage with extended room, GarageTec flooring Landscape lighting and porch lighting Stainless steel appliances Smart irrigation system Hardwood floors Patio globe lights Tree house Newer washer and dryer New AC unit Whole house Trimlight system Exterior hot tub Dual zone HVAC Whole house fan Wired smart smoke/CO alarm
Closed
$565,000
221 Holly Ave, Darien, IL 60561
4beds
2,665sqft
Single Family Residence
Built in 1950
0.35 Acres Lot
$604,800 Zestimate®
$212/sqft
$4,559 Estimated rent
Home value
$604,800
$550,000 - $665,000
$4,559/mo
Zestimate® history
Owner options
List your home for rent
$4,559/mo
Rent Zestimate®
Find your next renter with Zillow Rental Manager. Plus, with online applications, you can quickly screen prospective tenants – for free.
$4,559/mo
Rent Zestimate®
Refinance and save
$4,014/mo
Est. payment
Refinancing to a lower rate could help reduce your monthly payments and save thousands over the life of the loan.
$4,014/mo
Est. payment
Explore your selling options
Work with a Zillow partner agent
Leverage their expertise and Zillow's premium Showcase listings to get your home seen by more buyers.
Get startedList with your own agent
Get your home in front of millions of buyers by listing it on Zillow.
Learn how to do itSell it yourself
Take full control of how buyers see your home on Zillow by listing For Sale by Owner (FSBO).
List your homeWhat's special
Fully finished basementOffice spaceAll-organic gardenSmart irrigation systemExterior hot tubTree houseFamily room
Zillow last checked:
Listing updated:
Listed by:
Tamara Verdin 773-805-5325,
Prello Realty,
Nayibe Garces 773-805-5325,
Prello Realty
Bought with:
Elena Falco
Realty Executives Legacy
Source: MRED as distributed by MLS GRID,MLS#: 12219948
Facts & features
Interior
Bedrooms & bathrooms
- Bedrooms: 4
- Bathrooms: 4
- Full bathrooms: 4
Rooms
- Room types: Office, Utility Room-Lower Level
Primary bedroom
- Features: Flooring (Carpet), Bathroom (Full)
- Level: Second
- Area: 272 Square Feet
- Dimensions: 17X16
Bedroom 2
- Features: Flooring (Carpet)
- Level: Second
- Area: 240 Square Feet
- Dimensions: 16X15
Bedroom 3
- Features: Flooring (Carpet)
- Level: Second
- Area: 120 Square Feet
- Dimensions: 10X12
Bedroom 4
- Features: Flooring (Hardwood)
- Level: Main
- Area: 110 Square Feet
- Dimensions: 10X11
Dining room
- Features: Flooring (Hardwood)
- Level: Main
- Area: 176 Square Feet
- Dimensions: 16X11
Family room
- Features: Flooring (Carpet)
- Level: Basement
- Area: 272 Square Feet
- Dimensions: 16X17
Kitchen
- Features: Kitchen (Eating Area-Table Space, Island, Pantry-Butler), Flooring (Ceramic Tile)
- Level: Main
- Area: 352 Square Feet
- Dimensions: 22X16
Living room
- Features: Flooring (Hardwood)
- Level: Main
- Area: 384 Square Feet
- Dimensions: 16X24
Office
- Features: Flooring (Carpet)
- Level: Basement
- Area: 132 Square Feet
- Dimensions: 12X11
Other
- Features: Flooring (Other)
- Level: Basement
- Area: 336 Square Feet
- Dimensions: 28X12
Heating
- Natural Gas, Forced Air, Radiant Floor
Cooling
- Central Air
Appliances
- Included: Range, Microwave, Dishwasher, Refrigerator, Washer, Dryer, Disposal
Features
- 1st Floor Bedroom, 1st Floor Full Bath
- Flooring: Hardwood
- Basement: Partially Finished,Full
- Number of fireplaces: 1
- Fireplace features: Gas Starter, Living Room
Interior area
- Total structure area: 0
- Total interior livable area: 2,665 sqft
Property
Parking
- Total spaces: 2
- Parking features: Garage Door Opener, Heated Garage, On Site, Garage Owned, Detached, Garage
- Garage spaces: 2
- Has uncovered spaces: Yes
Accessibility
- Accessibility features: No Disability Access
Features
- Stories: 2
- Patio & porch: Deck, Patio, Porch
- Has spa: Yes
- Spa features: Outdoor Hot Tub
- Fencing: Fenced
Lot
- Size: 0.35 Acres
- Dimensions: 75X175
- Features: Landscaped
Details
- Parcel number: 0923311039
- Special conditions: None
Construction
Type & style
- Home type: SingleFamily
- Architectural style: Traditional
- Property subtype: Single Family Residence
Materials
- Aluminum Siding
- Foundation: Concrete Perimeter
- Roof: Asphalt
Condition
- New construction: No
- Year built: 1950
Utilities & green energy
- Electric: Circuit Breakers
- Sewer: Public Sewer
- Water: Lake Michigan
Community & HOA
HOA
- Services included: None
Location
- Region: Darien
Financial & listing details
- Price per square foot: $212/sqft
- Tax assessed value: $151,715
- Annual tax amount: $8,400
- Date on market: 12/4/2024
- Listing terms: Cash
- Ownership: Fee Simple
Price history
| Date | Event | Price |
|---|---|---|
| 2/10/2025 | Sold | $565,000-3.4%$212/sqft |
Source:  MRED as distributed by MLS GRID #12219948 Report a problem MRED as distributed by MLS GRID #12219948 Report a problem | ||
| 1/17/2025 | Contingent | $585,000$220/sqft |
Source: MRED as distributed by MLS GRID #12219948 Report a problem | ||
| 1/4/2025 | Price change | $585,000-1.7%$220/sqft |
Source: MRED as distributed by MLS GRID #12219948 Report a problem | ||
| 12/11/2024 | Price change | $595,000-1.7%$223/sqft |
Source: MRED as distributed by MLS GRID #12219948 Report a problem | ||
| 12/4/2024 | Listed for sale | $604,999+51.8%$227/sqft |
Source: MRED as distributed by MLS GRID #12219948 Report a problem | ||
| 7/1/2019 | Sold | $398,500-2.8%$150/sqft |
Source: MRED as distributed by MLS GRID #10324985 Report a problem | ||
| 4/23/2019 | Pending sale | $409,900$154/sqft |
Source: Realty Executives Midwest #10324985 Report a problem | ||
| 3/29/2019 | Listed for sale | $409,900-1.2%$154/sqft |
Source: Realty Executives Midwest #10324985 Report a problem | ||
| 10/26/2018 | Listing removed | $415,000$156/sqft |
Source: CENTURY 21 Grande Realty, Ltd #10091537 Report a problem | ||
| 9/22/2018 | Price change | $415,000-0.2%$156/sqft |
Source: CENTURY 21 Grande Realty, Ltd #10091537 Report a problem | ||
| 9/16/2018 | Price change | $415,800-1%$156/sqft |
Source: CENTURY 21 Grande Realty, Ltd #10091537 Report a problem | ||
| 7/19/2018 | Listed for sale | $420,000+12.8%$158/sqft |
Source: CENTURY 21 Grande Realty, Ltd #10091537 Report a problem | ||
| 8/4/2016 | Sold | $372,500-2.7%$140/sqft |
Source: Baird & Warnerc #09167382_60561 Report a problem | ||
| 6/16/2016 | Pending sale | $382,900$144/sqft |
Source: Coldwell Banker Residential Brokerage - La Grange #09167382 Report a problem | ||
| 3/23/2016 | Listed for sale | $382,900$144/sqft |
Source: Coldwell Banker Residential Brokerage - La Grange #09167382 Report a problem | ||
| 12/12/2015 | Listing removed | $382,900$144/sqft |
Source: Coldwell Banker Residential Brokerage - La Grange #08889955 Report a problem | ||
| 8/28/2015 | Price change | $382,900-3.8%$144/sqft |
Source: Coldwell Banker Residential Brokerage - La Grange #08889955 Report a problem | ||
| 7/28/2015 | Price change | $397,900-0.5%$149/sqft |
Source: Coldwell Banker Residential Brokerage - La Grange #08889955 Report a problem | ||
| 4/17/2015 | Price change | $399,900-3.6%$150/sqft |
Source: Coldwell Banker Residential Brokerage - La Grange #08889955 Report a problem | ||
| 4/14/2015 | Listed for sale | $414,900-11.5%$156/sqft |
Source: Coldwell Banker Residential #08889955 Report a problem | ||
| 3/25/2009 | Sold | $469,000+247.4%$176/sqft |
Source: Public Record Report a problem | ||
| 3/1/1996 | Sold | $135,000$51/sqft |
Source: Public Record Report a problem | ||
Public tax history
| Year | Property taxes | Tax assessment |
|---|---|---|
| 2024 | $9,260 +3.8% | $151,715 +8.8% |
| 2023 | $8,922 +6.2% | $139,470 +6.1% |
| 2022 | $8,400 +4% | $131,470 +1.2% |
| 2021 | $8,080 +1.4% | $129,970 +2% |
| 2020 | $7,972 +3.4% | $127,390 |
| 2019 | $7,708 +7.8% | -- |
| 2018 | $7,152 +1% | $114,720 +3.9% |
| 2017 | $7,082 +2.7% | $110,390 +4.8% |
| 2016 | $6,899 +13.4% | $105,350 +18% |
| 2015 | $6,086 +3% | $89,300 +4.1% |
| 2014 | $5,910 +3.4% | $85,750 +0.5% |
| 2013 | $5,713 +2.3% | $85,350 -4.3% |
| 2012 | $5,587 -11.7% | $89,190 -19.6% |
| 2011 | $6,328 +2.9% | $110,890 -5.5% |
| 2010 | $6,151 +2.5% | $117,370 -5.8% |
| 2009 | $5,999 +1.1% | $124,580 |
| 2008 | $5,934 +40.7% | $124,580 +39.4% |
| 2007 | $4,216 +1.2% | $89,370 +5% |
| 2006 | $4,166 +18.2% | $85,110 +22.2% |
| 2005 | $3,524 +4.4% | $69,640 +9.4% |
| 2004 | $3,374 +24.9% | $63,670 +32.8% |
| 2003 | $2,701 +5.4% | $47,930 +8.5% |
| 2002 | $2,564 +3% | $44,160 +6.8% |
| 2001 | $2,489 +2.5% | $41,360 +3.5% |
| 2000 | $2,429 | $39,960 |
Find assessor info on the county website
Neighborhood: 60561
Nearby homes
- $334,2003 bd1 ba1.3k sqft301 Holly Ave, Darien, IL 60561Off Market
- $488,3003 bd2 ba1.8k sqft217 Holly Ave, Darien, IL 60561Off Market
- $545,9003 bd3 ba2.6k sqft309 Holly Ave, Darien, IL 60561Off Market
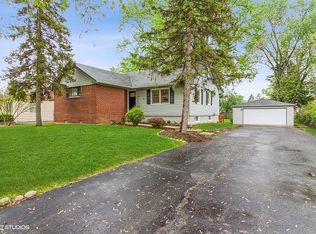
- $453,800-- bd2 ba2k sqft213 Holly Ave, Darien, IL 60561Off Market
- $434,8003 bd2 ba1.6k sqft305 Holly Ave, Darien, IL 60561Off Market
- $367,200-- bd-- ba-- sqft310 Roger Rd, Darien, IL 60561Off Market
- $295,0003 bd2 ba1.1k sqft314 Roger Rd, Darien, IL 60561Sold
- $712,6005 bd3 ba2.5k sqft306 Roger Rd, Darien, IL 60561Off Market
Nearby schools
GreatSchools rating
- NAMark Delay SchoolGrades: PK-2Distance: 1 mi
- 6/10Eisenhower Jr High SchoolGrades: 6-8Distance: 1.5 mi
- 7/10Hinsdale South High SchoolGrades: 9-12Distance: 0.4 mi
Schools provided by the listing agent
- Elementary: Mark Delay School
- Middle: Eisenhower Junior High School
- High: Hinsdale South High School
- District: 61
Source: MRED as distributed by MLS GRID. This data may not be complete. We recommend contacting the local school district to confirm school assignments for this home.
Get a cash offer in 3 minutes
Find out how much your home could sell for in as little as 3 minutes with a no-obligation cash offer.
Estimated market value
$604,800
Get a cash offer in 3 minutes
Find out how much your home could sell for in as little as 3 minutes with a no-obligation cash offer.
Estimated market value
$604,800
- Illinois
- DuPage County
- Darien
- 60561
- 221 Holly Ave
Nearby cities
Nearby zip codes
Other Darien Topics
