RARE FIND! Recently updated home with fully updated 3rd Floor Private Primary Bedroom suite including custom built walk-in closet & fully updated primary ensuite lux bathroom, Vaulted Family Room, stunning layout with open floorplan, finished lookout walk-up basement with exterior access, scenic private .3 Acre lot, 3 Bedrooms, 2.5 Bathrooms, 3 car garage, and SO many recent wonderful updates: new roof & new siding 2022, ALL newly updated kitchen & new appliances 2025, new furnace & new ac unit 2025, new flooring throughout 2025, new windows & new patio sliding glass door 2025, new gas fireplace 2025, new water heater 2017, updated electrical service and new electrical panel, all bathrooms updated, newly professionally landscaped 2025, new drybar in kitchen & family room built-ins 2025, professionally painted throughout, and so much more! Beautiful layout with large living room, bright kitchen with all new kitchen cabinetry, stone countertops, under cabinet lighting, all new stainless steel appliances, drybar area with two rows of tall pantry cabinets, built-ins flanking the fireplace, beamed family room vaulted ceiling, and scenic views with walkout to the deck and hot tub. Second floor features two spacious bedrooms and an updated full bathroom. Third floor features the private Primary Bedroom suite with walk-in custom closet, and lux ensuite newly updated full bathroom with new flooring, double sink vanity, soaking tub, and shower. The finished basement is ideal with recreation room, lookout windows, walk-up exterior access to the back yard, crawl space storage area, updated half bathroom, and laundry room. Don't miss your opportunity to own a fully updated home in a wonderful neighborhood. Mark Delay Elementary School, Eisenhower Jr. High School, and Hinsdale South High School. Welcome Home!
Contingent
$600,000
217 Holly Ave, Darien, IL 60561
3beds
2,409sqft
Single Family Residence
Built in 1971
0.3 Acres Lot
$-- Zestimate®
$249/sqft
$-- HOA
What's special
Built-ins flanking the fireplaceUpdated half bathroomAll bathrooms updatedTwo spacious bedroomsPrivate primary bedroom suiteNew drybar in kitchenLookout windows
- --
- 281
- views
- 37
- saves
Zillow last checked:
Listing updated:
Listed by:
Natalie Weber (630)915-1449,
Keller Williams Experience
Source: MRED as distributed by MLS GRID,MLS#: 12780668
Facts & features
Interior
Bedrooms & bathrooms
- Bedrooms: 3
- Bathrooms: 3
- Full bathrooms: 2
- 1/2 bathrooms: 1
Rooms
- Room types: Recreation Room, Storage
Primary bedroom
- Features: Flooring (Luxury Vinyl), Bathroom (Full, Double Sink, Tub & Separate Shwr)
- Level: Third
- Area: 266 Square Feet
- Dimensions: 19X14
Bedroom 2
- Features: Flooring (Luxury Vinyl)
- Level: Second
- Area: 204 Square Feet
- Dimensions: 17X12
Bedroom 3
- Features: Flooring (Luxury Vinyl)
- Level: Second
- Area: 144 Square Feet
- Dimensions: 12X12
Dining room
- Features: Flooring (Luxury Vinyl)
- Level: Main
- Area: 90 Square Feet
- Dimensions: 6X15
Family room
- Level: Main
- Area: 180 Square Feet
- Dimensions: 12X15
Kitchen
- Features: Kitchen (Granite Counters, Updated Kitchen), Flooring (Luxury Vinyl)
- Level: Main
- Area: 190 Square Feet
- Dimensions: 19X10
Laundry
- Level: Basement
- Area: 56 Square Feet
- Dimensions: 8X7
Living room
- Features: Flooring (Luxury Vinyl)
- Level: Main
- Area: 228 Square Feet
- Dimensions: 19X12
Recreation room
- Level: Basement
- Area: 352 Square Feet
- Dimensions: 16X22
Storage
- Level: Basement
- Area: 345 Square Feet
- Dimensions: 15X23
Heating
- Natural Gas, Forced Air
Cooling
- Central Air
Appliances
- Included: Range, Microwave, Dishwasher, Refrigerator, Washer, Dryer, Disposal, Gas Oven
Features
- Vaulted Ceiling(s), Dry Bar, Built-in Features, Walk-In Closet(s), Replacement Windows
- Windows: Replacement Windows, Screens
- Basement: Partially Finished,Crawl Space,Exterior Entry,Partial Exposure,Rec/Family Area,Storage Space,Walk-Up Access,Partial,Daylight
- Number of fireplaces: 1
- Fireplace features: Heatilator, Family Room
Interior area
- Total structure area: 2,409
- Total interior livable area: 2,409 sqft
- Finished area below ground: 471
Video & virtual tour
Property
Parking
- Total spaces: 3
- Parking features: Asphalt, Garage Door Opener, Yes, Garage Owned, Detached, Garage
- Garage spaces: 3
- Has uncovered spaces: Yes
Accessibility
- Accessibility features: No Disability Access
Features
- Stories: 3
- Patio & porch: Deck
- Has spa: Yes
- Spa features: Outdoor Hot Tub, Indoor Hot Tub
Lot
- Size: 0.3 Acres
- Dimensions: 75x174
Details
- Parcel number: 0923311040
- Special conditions: None
- Other equipment: Sump Pump
Construction
Type & style
- Home type: SingleFamily
- Property subtype: Single Family Residence
Materials
- Vinyl Siding
- Foundation: Concrete Perimeter
- Roof: Asphalt
Condition
- New construction: No
- Year built: 1971
- Major remodel year: 2025
Utilities & green energy
- Electric: Circuit Breakers, 100 Amp Service
- Sewer: Public Sewer
- Water: Lake Michigan, Public
Community & HOA
Community
- Features: Park, Street Paved
HOA
- Services included: None
Location
- Region: Darien
Financial & listing details
- Price per square foot: $249/sqft
- Tax assessed value: $161,236
- Annual tax amount: $8,931
- Date on market: 10/8/2026
- Ownership: Fee Simple
Estimated market value
Not available
Estimated sales range
Not available
Not available
Price history
| Date | Event | Price |
|---|---|---|
| 5/23/2003 | Sold | $284,000+40.9%$118/sqft |
Source: Public Record Report a problem | ||
| 4/1/1998 | Sold | $201,500$84/sqft |
Source: Public Record Report a problem | ||
Public tax history
| Year | Property taxes | Tax assessment |
|---|---|---|
| 2025 | $8,932 +3.9% | $161,236 +7.9% |
| 2024 | $8,597 -2.1% | $149,431 +8.8% |
| 2023 | $8,780 +6.2% | $137,370 +6.1% |
| 2022 | $8,266 +3.9% | $129,470 +1.1% |
| 2021 | $7,952 +1.4% | $128,000 +2% |
| 2020 | $7,845 +3.4% | $125,460 |
| 2019 | $7,585 +11.6% | -- |
| 2018 | $6,796 +1% | $109,310 +3.9% |
| 2017 | $6,730 +2.7% | $105,190 +4.8% |
| 2016 | $6,555 +1.4% | $100,390 +6.3% |
| 2015 | $6,462 +3% | $94,450 +4.2% |
| 2014 | $6,274 +3.4% | $90,660 +0.5% |
| 2013 | $6,065 +2.3% | $90,240 -4.3% |
| 2012 | $5,930 -11.5% | $94,300 -19.5% |
| 2011 | $6,701 +2.8% | $117,080 -5.6% |
| 2010 | $6,521 +2.6% | $124,060 -5.8% |
| 2009 | $6,358 +1.1% | $131,680 |
| 2008 | $6,287 +7.4% | $131,680 +7.8% |
| 2007 | $5,854 +1.1% | $122,150 +5% |
| 2006 | $5,789 +11.5% | $116,330 +16.1% |
| 2005 | $5,190 +23.6% | $100,200 +28.4% |
| 2004 | $4,200 +2.4% | $78,020 +10% |
| 2003 | $4,100 -5.7% | $70,930 -2.1% |
| 2002 | $4,346 +2.8% | $72,420 +6.8% |
| 2001 | $4,229 +2.4% | $67,820 +3.5% |
| 2000 | $4,132 | $65,530 |
Find assessor info on the county website
Monthly payment
Est. payment
Payment breakdown
Explore the cost of this home by adjusting the details. Changes won't be saved.Climate risks
Neighborhood: 60561
Nearby schools
Schools provided by the listing agent
- Elementary: Mark Delay School
- Middle: Eisenhower Junior High School
- High: Hinsdale South High School
- District: 61
Source: MRED as distributed by MLS GRID. This data may not be complete. We recommend contacting the local school district to confirm school assignments for this home.

Similar homes
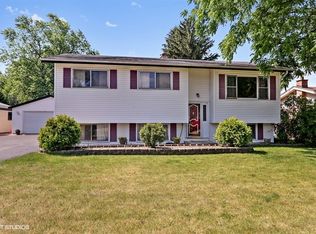
- $547,0004 bd3 ba2.3k sqft7014 Wilcox Ave, Darien, IL 60561New
 MLS ID #12788094, Joseph Lozano, john greene, Realtor. MRED as distributed by MLS GRID
 - $535,0003 bd2 ba2k sqft7701 Florence Ave, Darien, IL 60561New
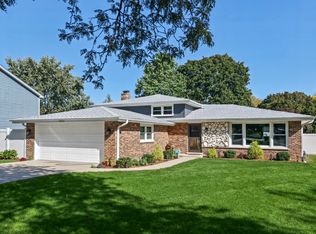 MLS ID #12787883, Vipin Gulati, GRI, RE/MAX Professionals Select. MRED as distributed by MLS GRID
 - $500,0004 bd2 ba2.4k sqft409 Maple Ln, Darien, IL 60561Active
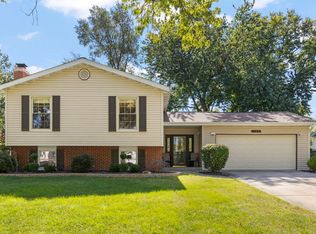 MLS ID #12752598, Lana Erickson, AHWD,LHC, eXp Realty - Geneva. MRED as distributed by MLS GRID
 - $485,0003 bd2 ba2.1k sqft2214 Hamilton Ln, Darien, IL 60561New
 MLS ID #12786766, Adrianasidel Aristizabal, BPOR,SFR, Baird & Warner. MRED as distributed by MLS GRID
