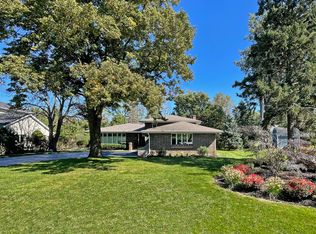
Welcome to this beautifully updated, move-in-ready home, ideally situated on a peaceful dead-end street-not on busy Main Street. Recent improvements add modern style, everyday comfort, and exceptional functionality throughout. The impressive brick-and-siding exterior features a covered front porch, manicured landscaping, an attached two-car garage, and inviting curb appeal. Inside, a dramatic two-story entry opens to a bright, spacious main level with hardwood floors, crown molding, recessed lighting, and an open-concept layout ideal for entertaining. The recently updated kitchen is the home's heart, featuring sleek white cabinetry, stone countertops, a stylish backsplash, stainless-steel appliances, abundant storage, and an oversized waterfall-edge island. It opens seamlessly to the family room, where a fireplace and custom built-in shelving create a warm and welcoming gathering space. The formal dining room is ideal for special occasions, while a main-floor bedroom offers flexibility as a guest room or home office. A convenient mudroom connects the garage to the home. Upstairs, the spacious primary suite features vaulted ceilings, a walk-in closet, and a private bathroom. The finished basement provides valuable additional living space for a recreation room, home gym, office, or storage. A fenced backyard offers privacy and plenty of space for relaxing and outdoor entertaining. With many recent updates already completed, this stylish and thoughtfully designed home is ready for its next owner to move in and enjoy!
Active
$779,000
7517 Main St, Darien, IL 60561
6beds
3,600sqft
Single Family Residence
Built in 1997
0.27 Acres Lot
$-- Zestimate®
$216/sqft
$-- HOA
What's special
Manicured landscapingImpressive brick-and-siding exteriorPrivate bathroomRecessed lightingBeautifully updatedSleek white cabinetryOversized waterfall-edge island
- --
- 926
- views
- 75
- saves
Zillow last checked:
Listing updated:
Listed by:
Kris Maranda, CNC 630-699-2211,
@properties Christies Internal Real Estate
Source: MRED as distributed by MLS GRID,MLS#: 12787471
Facts & features
Interior
Bedrooms & bathrooms
- Bedrooms: 6
- Bathrooms: 4
- Full bathrooms: 3
- 1/2 bathrooms: 1
Rooms
- Room types: Bedroom 5, Bedroom 6, Recreation Room, Workshop, Walk In Closet
Primary bedroom
- Features: Flooring (Carpet), Bathroom (Full)
- Area: 378 Square Feet
- Dimensions: 21X18
Bedroom 2
- Features: Flooring (Carpet)
- Area: 130 Square Feet
- Dimensions: 13X10
Bedroom 3
- Features: Flooring (Carpet)
- Area: 132 Square Feet
- Dimensions: 12X11
Bedroom 4
- Area: 110 Square Feet
- Dimensions: 11X10
Bedroom 5
- Area: 182 Square Feet
- Dimensions: 14X13
Bedroom 6
- Features: Flooring (Carpet)
- Area: 130 Square Feet
- Dimensions: 13X10
Dining room
- Features: Flooring (Hardwood)
- Area: 156 Square Feet
- Dimensions: 13X12
Family room
- Features: Flooring (Hardwood)
- Area: 240 Square Feet
- Dimensions: 16X15
Kitchen
- Features: Flooring (Hardwood)
- Area: 180 Square Feet
- Dimensions: 15X12
Laundry
- Area: 96 Square Feet
- Dimensions: 12X8
Recreation room
- Features: Flooring (Carpet)
- Area: 240 Square Feet
- Dimensions: 16X15
Walk in closet
- Features: Flooring (Carpet)
- Area: 64 Square Feet
- Dimensions: 8X8
Other
- Features: Flooring (Carpet)
- Area: 130 Square Feet
- Dimensions: 13X10
Heating
- Forced Air
Cooling
- Central Air
Features
- Basement: Finished,Full
Interior area
- Total structure area: 3,600
- Total interior livable area: 3,600 sqft
- Finished area below ground: 1,200
Video & virtual tour
Property
Parking
- Total spaces: 2
- Parking features: Asphalt, Garage Door Opener, Yes, Garage Owned, Attached, Garage
- Attached garage spaces: 2
- Has uncovered spaces: Yes
Accessibility
- Accessibility features: No Disability Access
Features
- Stories: 2
- Patio & porch: Patio, Porch
Lot
- Size: 0.27 Acres
- Dimensions: 86X136
Details
- Parcel number: 0929301024
- Special conditions: None
Construction
Type & style
- Home type: SingleFamily
- Property subtype: Single Family Residence
Materials
- Vinyl Siding, Brick
- Foundation: Concrete Perimeter
- Roof: Asphalt
Condition
- New construction: No
- Year built: 1997
- Major remodel year: 2021
Utilities & green energy
- Sewer: Public Sewer
- Water: Public
Community & HOA
HOA
- Services included: None
Location
- Region: Darien
Financial & listing details
- Price per square foot: $216/sqft
- Tax assessed value: $202,387
- Annual tax amount: $11,390
- Date on market: 10/16/2026
- Ownership: Fee Simple
Estimated market value
Not available
Estimated sales range
Not available
Not available
Price history
| Date | Event | Price |
|---|---|---|
| 5/6/2026 | Listing removed | $749,900$208/sqft |
Source:  MRED as distributed by MLS GRID #12631296 Report a problem | ||
| 4/28/2026 | Listed for sale | $749,900-1.3%$208/sqft |
Source: MRED as distributed by MLS GRID #12631296 Report a problem | ||
| 3/1/2026 | Listing removed | $759,900$211/sqft |
Source: MRED as distributed by MLS GRID #12530658 Report a problem | ||
| 1/11/2026 | Contingent | $759,900$211/sqft |
Source: MRED as distributed by MLS GRID #12530658 Report a problem | ||
| 12/10/2025 | Listed for sale | $759,900-2.6%$211/sqft |
Source: MRED as distributed by MLS GRID #12530658 Report a problem | ||
| 12/10/2025 | Listing removed | $779,900$217/sqft |
Source: MRED as distributed by MLS GRID #12487260 Report a problem | ||
| 11/7/2025 | Price change | $779,900-2.5%$217/sqft |
Source: MRED as distributed by MLS GRID #12487260 Report a problem | ||
| 10/3/2025 | Listed for sale | $799,900-11.1%$222/sqft |
Source: MRED as distributed by MLS GRID #12487260 Report a problem | ||
| 7/10/2024 | Listing removed | -- |
Source: MRED as distributed by MLS GRID #12018446 Report a problem | ||
| 4/2/2024 | Listed for sale | $899,900+100%$250/sqft |
Source: MRED as distributed by MLS GRID #12018446 Report a problem | ||
| 12/22/2020 | Sold | $450,000+16.9%$125/sqft |
Source: Public Record Report a problem | ||
| 3/18/2016 | Sold | $385,000-3.8%$107/sqft |
Source: MRED as distributed by MLS GRID #09125056 Report a problem | ||
| 2/1/2016 | Pending sale | $400,000$111/sqft |
Source: Platinum Partners Realtors #09125056 Report a problem | ||
| 1/28/2016 | Listed for sale | $400,000+0%$111/sqft |
Source: Platinum Partners Realtors #09125056 Report a problem | ||
| 9/1/2015 | Listing removed | $399,900$111/sqft |
Source: Coldwell Banker Residential Brokerage - Downers Grove #08963837 Report a problem | ||
| 8/6/2015 | Price change | $399,900-4.8%$111/sqft |
Source: Coldwell Banker Residential Brokerage - Downers Grove #08963837 Report a problem | ||
| 6/25/2015 | Price change | $420,000-5.6%$117/sqft |
Source: Coldwell Banker Residential Brokerage - Downers Grove #08963837 Report a problem | ||
| 4/29/2015 | Listed for sale | $445,000+75.9%$124/sqft |
Source: Coldwell Banker Residential #08905322 Report a problem | ||
| 4/28/1997 | Sold | $253,000$70/sqft |
Source: Public Record Report a problem | ||
Public tax history
| Year | Property taxes | Tax assessment |
|---|---|---|
| 2025 | $11,891 +4.4% | $202,387 +7.9% |
| 2024 | $11,390 +4% | $187,569 +8.8% |
| 2023 | $10,949 +8.9% | $172,430 +8.6% |
| 2022 | $10,058 +8.8% | $158,780 +1.1% |
| 2021 | $9,242 +1.7% | $156,980 +2% |
| 2020 | $9,090 +3.4% | $153,870 |
| 2019 | $8,795 -0.8% | -- |
| 2018 | $8,869 +3.5% | $146,150 +3.9% |
| 2017 | $8,567 +4.9% | $140,630 +4.8% |
| 2016 | $8,167 +1.5% | $134,210 +6.3% |
| 2015 | $8,043 +1.8% | $126,240 +2.9% |
| 2014 | $7,900 -1% | $122,740 +0.5% |
| 2013 | $7,981 +3.7% | $122,160 -4.3% |
| 2012 | $7,693 +2.3% | $127,660 -6.1% |
| 2011 | $7,520 -1.9% | $135,950 -7.5% |
| 2010 | $7,662 +2.5% | $146,990 -5.8% |
| 2009 | $7,474 +2.1% | $156,020 |
| 2008 | $7,320 +6% | $156,020 +5.9% |
| 2007 | $6,905 +6.2% | $147,320 +10.2% |
| 2006 | $6,501 +5.5% | $133,660 +7.7% |
| 2005 | $6,165 +20.8% | $124,100 +25.5% |
| 2004 | $5,103 +3% | $98,870 +10% |
| 2003 | $4,956 -11.8% | $89,880 -9% |
| 2002 | $5,621 +2.4% | $98,810 +6.8% |
| 2001 | $5,490 +1.9% | $92,550 +3.5% |
| 2000 | $5,390 | $89,420 |
Find assessor info on the county website
Monthly payment
Est. payment
Payment breakdown
Explore the cost of this home by adjusting the details. Changes won't be saved.Climate risks
Neighborhood: 60561
Nearby schools
Schools provided by the listing agent
- District: 66
Source: MRED as distributed by MLS GRID. This data may not be complete. We recommend contacting the local school district to confirm school assignments for this home.
Similar homes
- $699,9004 bd4 ba3k sqft8430 Carriage Green Dr, Darien, IL 60561New
 MLS ID #12805434, Adam Zagata, Real Broker LLC. MRED as distributed by MLS GRID
- $740,0004 bd3 ba3.5k sqft20W080 98th Pl, Lemont, IL 60439Active
 MLS ID #12796395, Shawn Jones, Berkshire Hathaway HomeServices Chicago. MRED as distributed by MLS GRID
- $699,0004 bd2 ba2.5k sqft8345 Brookridge Rd, Downers Grove, IL 60516Active
 MLS ID #12801966, Cindy McKay, CSC,PSA,SRES, @properties Christies International Real Estate. MRED as distributed by MLS GRID
- $989,0005 bd5 ba3.6k sqft7202 Gold Grove Pl, Darien, IL 60561Active
 MLS ID #12758522, Christine Fischer, SFR, RE/MAX 1st Service. MRED as distributed by MLS GRID
