Welcome to a rare North Florida estate just minutes from Tallahassee—where luxury, land, and lifestyle come together. 221 Kiley Road is situated on expansive acreage in Monticello, and this private retreat offers the perfect blend of seclusion and convenience, located just a short drive from the heart of Tallahassee. For buyers seeking space, privacy, and versatility without sacrificing proximity to town, this property delivers. This 5-bedroom, 3.5-bathroom estate is a true masterpiece, gracefully set on 5 private acres and complemented by a beautiful pool house with an additional bathroom. An additional adjoining 5-acre parcel is also available, offering the rare opportunity to expand your privacy, create a multi-generational compound, or enhance the estate even further. Set on picturesque rolling land, this one-of-a-kind property features your own private vineyard, offering a breathtaking and romantic backdrop for everyday living and entertaining. Imagine sunset dinners overlooking the vines, peaceful morning walks through the rows, or simply enjoying the beauty and serenity that only a setting like this can provide. Equestrian enthusiasts will appreciate the well-appointed horse stable, open pasture, and room to ride, creating the perfect environment for both horses and riders to thrive. Thoughtfully designed for function and beauty, the grounds invite you to embrace true North Florida country living. At the heart of the property sits an impressive residence offering approximately 5,500 square feet of living space, ideal for large households, multi-generational living, or those who love to entertain. The thoughtfully designed layout features expansive living areas filled with natural light, a spacious kitchen with abundant cabinetry and workspace, and oversized bedrooms that serve as peaceful private retreats. Multiple flex spaces provide endless possibilities for home offices, media rooms, fitness areas, hobby spaces, or additional guest accommodations — tailored to fit your lifestyle. Step outside to your private pool oasis, perfect for relaxing afternoons or hosting unforgettable gatherings. A separate guest house offers comfortable accommodations for visitors, extended family, or a private retreat, adding flexibility and value to this exceptional estate. From vineyard evenings and horseback mornings to poolside afternoons, this Tallahassee luxury home alternative is more than a home — it’s a lifestyle. Offering space, versatility, natural beauty, and privacy while still convenient to downtown Monticello, schools, shopping, and dining, this is a truly rare opportunity to own a remarkable property where memories are made for generations.
Under contract
$1,325,000
221 Kiley Dr, Monticello, FL 32344
5beds
5,476sqft
:
Get pre-qualified$8,283/mo
Single Family Residence
Built in 2009
5 Acres Lot
$1,239,000 Zestimate®
$242/sqft
$13/mo HOA
What's special
Open pastureExpansive acreagePrivate pool oasisMultiple flex spacesWell-appointed horse stablePrivate vineyardRoom to ride
- 173 days |
- 91 |
- 0 |
Zillow last checked:
Listing updated:
Listed by:
Wilda Sigler 850-519-4972,
Keller Williams Town & Country
Source: TBR,MLS#: 395876
Facts & features
Interior
Bedrooms & bathrooms
- Bedrooms: 5
- Bathrooms: 5
- Full bathrooms: 4
- 1/2 bathrooms: 1
Rooms
- Room types: Foyer, Garage, Office, Other, Pantry, Screened Porch, Sunroom, Utility Room
Primary bedroom
- Dimensions: 18x20
Bedroom 2
- Dimensions: 11x12
Bedroom 3
- Dimensions: 15x16
Bedroom 4
- Dimensions: 13x19
Bedroom 5
- Dimensions: 14x14
Dining room
- Dimensions: 11x16
Family room
- Dimensions: 14x16
Kitchen
- Dimensions: 17x25
Living room
- Dimensions: 19x20
Other
- Dimensions: 15x13
Heating
- Central, Fireplace(s), Other
Cooling
- Central Air, Ceiling Fan(s), Electric
Appliances
- Included: Dryer, Dishwasher, Ice Maker, Microwave, Oven, Range, Refrigerator, Washer
Features
- Wet Bar, Tray Ceiling(s), Garden Tub/Roman Tub, High Ceilings, Other, Stall Shower, Vaulted Ceiling(s), Central Vacuum, Entrance Foyer, Primary Downstairs, Pantry, Split Bedrooms, Sun Room, Walk-In Closet(s)
- Flooring: Bamboo, Tile
- Has fireplace: Yes
- Fireplace features: Gas
Interior area
- Total structure area: 5,476
- Total interior livable area: 5,476 sqft
Property
Parking
- Total spaces: 3
- Parking features: Three Car Garage, Three or more Spaces, Gated
- Garage spaces: 3
Features
- Levels: Multi/Split
- Patio & porch: Covered, Patio, Porch, Screened
- Exterior features: Sprinkler/Irrigation
- Has private pool: Yes
- Pool features: Concrete, In Ground, Pool Equipment
- Has view: Yes
- View description: Park/Greenbelt
Lot
- Size: 5 Acres
- Dimensions: 325 x 650 x 325 x 650
Details
- Parcel number: 262N5E083500000160
- Special conditions: Standard
- Other equipment: Generator
- Horse amenities: Horses Allowed
Construction
Type & style
- Home type: SingleFamily
- Architectural style: Two Story,Split Level,Traditional
- Property subtype: Single Family Residence
Materials
- Brick
- Foundation: Slab
Condition
- Year built: 2009
Utilities & green energy
- Sewer: Septic Tank
Community & HOA
Community
- Security: Security System Owned
- Subdivision: Timber Trace
HOA
- Has HOA: Yes
- Services included: Other, Road Maintenance, Street Lights
- HOA fee: $150 annually
Location
- Region: Monticello
Financial & listing details
- Price per square foot: $242/sqft
- Tax assessed value: $996,181
- Annual tax amount: $8,073
- Date on market: 2/6/2026
- Cumulative days on market: 174 days
- Listing terms: Cash,Conventional
- Road surface type: Paved
Estimated market value
$1,239,000
$1.18M - $1.30M
$4,537/mo
Price history
| Date | Event | Price |
|---|---|---|
| 6/25/2026 | Contingent | $1,325,000$242/sqft |
Source:  TBR #395876 Report a problem TBR #395876 Report a problem | ||
| 2/6/2026 | Listed for sale | $1,325,000-14.5%$242/sqft |
Source: TBR #395876 Report a problem | ||
| 12/1/2025 | Listing removed | $1,549,000$283/sqft |
Source:  Engel & Volkers #385332 Report a problem Engel & Volkers #385332 Report a problem | ||
| 7/7/2025 | Price change | $1,549,000-3.1%$283/sqft |
Source: TBR #385332 Report a problem | ||
| 5/1/2025 | Listed for sale | $1,599,000+120.6%$292/sqft |
Source: TBR #385332 Report a problem | ||
| 10/5/2017 | Sold | $725,000+752.9%$132/sqft |
Source: TBR #282095 Report a problem | ||
| 6/8/2006 | Sold | $85,000$16/sqft |
Source: Public Record Report a problem | ||
Public tax history
| Year | Property taxes | Tax assessment |
|---|---|---|
| 2025 | $8,073 -1.2% | $599,249 -4.3% |
| 2024 | $8,170 +1.5% | $625,885 +2.7% |
| 2023 | $8,049 -1.2% | $609,364 -2.8% |
| 2022 | $8,145 +0.2% | $626,709 +4% |
| 2021 | $8,130 +1.1% | $602,731 +1.9% |
| 2020 | $8,042 | $591,703 +1.9% |
| 2019 | $8,042 +1% | $580,817 +1.8% |
| 2018 | $7,960 | $570,611 +37.9% |
| 2017 | $7,960 | $413,866 +0.3% |
| 2016 | -- | $412,537 -0.7% |
| 2015 | -- | $415,635 +565% |
| 2009 | -- | $62,500 |
Find assessor info on the county website
Monthly payment
Est. payment
Payment breakdown
Explore the cost of this home by adjusting the details. Changes won't be saved.Climate risks
Neighborhood: 32344
Nearby schools
GreatSchools rating
- NAJefferson Virtual Instruction ProgramGrades: K-12Distance: 5.6 mi
- 3/10Jefferson K-12 SchoolGrades: PK-12Distance: 6.1 mi
- NABabies/TapGrades: 6-12Distance: 6.1 mi
Schools provided by the listing agent
- Elementary: Jefferson County K-12 School
- Middle: Jefferson County K-12 School
- High: Jefferson County K-12 School
Source: TBR. This data may not be complete. We recommend contacting the local school district to confirm school assignments for this home.
- $191,300-- bd-- ba864 sqft175 Kiley Dr, Monticello, FL 32344Off Market
- $--5 Acres0 Kiley Dr #0, Monticello, FL 32344Off Market
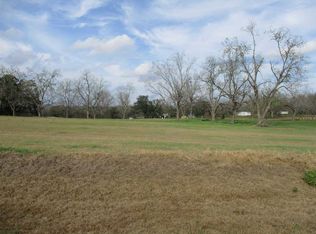
- $545,7003 bd3 ba2k sqft351 Kiley Dr, Monticello, FL 32344Off Market
- $508,4004 bd2 ba3k sqft2488 Bassett Dairy Rd, Monticello, FL 32344Off Market
- $299,700-- bd-- ba-- sqftKiley Dr, Monticello, FL 32344Off Market
- $276,100-- bd-- ba-- sqftKiley Dr, Monticello, FL 32344Off Market
- $81,240-- bd-- ba-- sqftKiley Dr, Monticello, FL 32344Off Market
- $68,811-- bd-- ba-- sqft165 Timber Trce, Monticello, FL 32344Off Market
A local agent can set up tours, give advice and negotiate with sellers.
Similar homes
- $1,100,0003 bd3 ba2.8k sqft458 Watermill Rd, Monticello, FL 32344For Sale
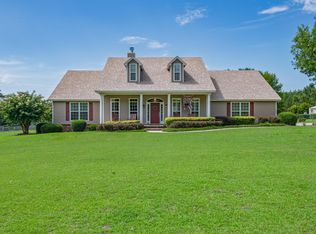 MLS ID #402379, D. Scott Kilgore, Superior Realty Group LLC. TBR
 - $699,0006 bd4 ba3.1k sqft365 S Mulberry St, Monticello, FL 32344For Sale
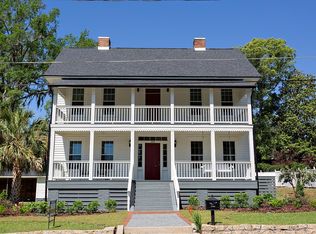 MLS ID #399129, Lee Hall, Capital City Real Estate Group. TBR
 - $1,250,0003 bd4 ba3.7k sqft3200 Hickory Head Rd, Quitman, GA 31643For Sale
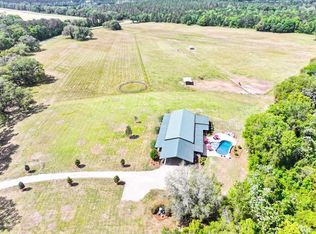 MLS ID #928683, Jason Brinson. TABRMLS
 - $1,190,0004 bd4 ba3k sqft4264 Safari Run, Tallahassee, FL 32309For Sale
 MLS ID #401188, Robert L Paynter, Keller Williams Town & Country. TBR
 - $975,0006 bd6 ba4k sqft75 Southern Breeze Ln, Boston, GA 31626For SaleMLS ID #929059, Leslie Bennett. TABRMLS
