Spacious New Construction on More Than 2½ Acres — $1,999,000 Discover 3,200 square feet of beautifully designed living space in this newly constructed four-bedroom, four-bath home, complete with a separate office featuring its own exterior entrance. The kitchen’s oversized island offers seating for eight, creating a welcoming centerpiece for everyday meals and entertaining. The extended primary bedroom features an impressive 80-inch fireplace, creating a relaxing private retreat. The primary bathroom includes a freestanding soaking tub, separate shower, dual vanities, and separate his-and-hers closets. The family room features its own 80-inch fireplace with built-in shelving, providing an inviting setting for relaxing or gathering with guests. The three additional bathrooms feature cast-iron bathtubs with tile surrounds, and all four bathrooms include toilets with bidet functionality. A two-plus-car garage provides generous space for parking and storage. Situated on more than 2½ acres, this home combines spacious interiors, thoughtful amenities, and room to enjoy the outdoors. Offered at $1,999,000. Schedule your private showing today.
For sale
Price cut: $800K (10/8)
$1,199,000
4264 Safari Run, Tallahassee, FL 32309
4beds
3,043sqft
Single Family Residence
Built in 2026
2.46 Acres Lot
$1,185,400 Zestimate®
$394/sqft
$-- HOA
What's special
Spacious interiorsExtended primary bedroomSeparate his-and-hers closets
- 143 days
- 391
- 11
Zillow last checked:
Listing updated:
Listed by:
Robert L Paynter 850-545-5987,
Keller Williams Town & Country
Source: TBR,MLS#: 401188
Facts & features
Interior
Bedrooms & bathrooms
- Bedrooms: 4
- Bathrooms: 4
- Full bathrooms: 4
Rooms
- Room types: Foyer, Office, Pantry, Utility Room
Primary bedroom
- Dimensions: 18X30
Bedroom 2
- Dimensions: 11X12
Bedroom 3
- Dimensions: 13X13
Bedroom 4
- Dimensions: 12X11
Dining room
- Dimensions: 15X20
Family room
- Dimensions: 19X20
Kitchen
- Dimensions: 14X20
Living room
- Dimensions: 0
Other
- Dimensions: 13X11
Heating
- Fireplace(s), Heat Pump
Cooling
- Heat Pump
Appliances
- Included: Cooktop, Dishwasher, Microwave, Oven
Features
- Tray Ceiling(s), High Ceilings, Vaulted Ceiling(s), Entrance Foyer, Pantry, Split Bedrooms
- Flooring: Plank, Tile, Vinyl
- Has fireplace: Yes
- Fireplace features: Electric
Interior area
- Total structure area: 3,043
- Total interior livable area: 3,043 sqft
Property
Parking
- Total spaces: 2
- Parking features: Garage, Two Car Garage
- Garage spaces: 2
Features
- Stories: 1
- Patio & porch: Covered, Patio, Porch
- View description: None
Lot
- Size: 2.46 Acres
- Dimensions: 567 x 188 x 567 x 188
Details
- Parcel number: 120731633204230030
- Special conditions: Standard
Construction
Type & style
- Home type: SingleFamily
- Architectural style: Craftsman,Contemporary/Modern,One Story
- Property subtype: Single Family Residence
Materials
- Fiber Cement, Other, Stone
Condition
- Year built: 2026
Details
- Warranty included: Yes
Utilities & green energy
- Sewer: Septic Tank
Community & HOA
Community
- Subdivision: UNPLATTED LAND
HOA
- Services included: None
Location
- Region: Tallahassee
Financial & listing details
- Price per square foot: $394/sqft
- Tax assessed value: $34,440
- Annual tax amount: $510
- Date on market: 6/12/2026
- Cumulative days on market: 144 days
- Listing terms: Conventional,FHA
- Road surface type: Unimproved
Estimated market value
$1,185,400
$1.13M - $1.24M
$4,902/mo
Price history
| Date | Event | Price |
|---|---|---|
| 10/8/2026 | Price change | $1,199,000-40%$394/sqft |
Source:  TBR #401188 Report a problem | ||
| 10/6/2026 | Price change | $1,999,000+68%$657/sqft |
Source: TBR #401188 Report a problem | ||
| 6/12/2026 | Listed for sale | $1,190,000$391/sqft |
Source: TBR #401188 Report a problem | ||
Public tax history
| Year | Property taxes | Tax assessment |
|---|---|---|
| 2025 | $510 | $34,440 |
Find assessor info on the county website
Monthly payment
Est. payment
Payment breakdown
Explore the cost of this home by adjusting the details. Changes won't be saved.Climate risks
Neighborhood: Miccosukee
Nearby schools
Schools provided by the listing agent
- Elementary: ROBERTS
- Middle: William J. Montford Middle School
- High: LINCOLN
Source: TBR. This data may not be complete. We recommend contacting the local school district to confirm school assignments for this home.

Similar homes
- $1,175,0005 bd5 ba4.1k sqft4084 Fairhill Way, Tallahassee, FL 32309For Sale
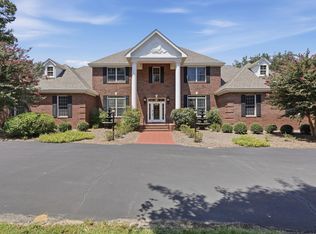 MLS ID #405692, Hettie R Spooner, Hill Spooner & Elliott Inc. TBR
- $679,9004 bd4 ba2.7k sqft2752 W Hannon Hill Dr, Tallahassee, FL 32309For Sale
 MLS ID #406565, Lauren Womble, Hill Spooner & Elliott Inc. TBR
- $849,9004 bd5 ba4.4k sqft7861 Parliament Ct, Tallahassee, FL 32309For Sale
 MLS ID #404675, Hettie R Spooner, Hill Spooner & Elliott Inc. TBR
- $1,195,0004 bd5 ba4.1k sqft8012 Oak Grove Plantation Rd, Tallahassee, FL 32312For Sale
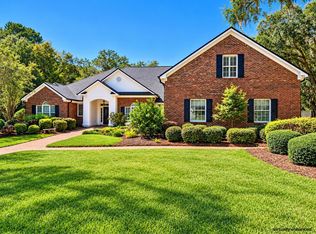 MLS ID #405452, Lasheriny Word, Word & Company Realty. TBR
