Skip main navigation
Closed
  • $423,527

    221 Lorraine Dr, Williamsburg, VA 23185

    4beds
    1,940sqft
    Single Family Residence
    Built in 2023
    5,227 Square Feet Lot
    $447,800 Zestimate®
    $218/sqft
    $2,854 Estimated rent

    Home value

    $447,800

    $425,000 - $470,000

    $2,854/mo

    Zestimate® history
    Loading
    Loading...

    Owner options

    List your home for rent

    $2,854/mo

    Rent Zestimate®

    Find your next renter with Zillow Rental Manager. Plus, with online applications, you can quickly screen prospective tenants – for free.

    Learn more

    $2,854/mo

    Rent Zestimate®

    Refinance and save

    $2,529/mo

    Est. payment

    Refinancing to a lower rate could help reduce your monthly payments and save thousands over the life of the loan.

    See today's rates

    $2,529/mo

    Est. payment

    Explore your selling options

    Work with a Zillow partner agent

    Leverage their expertise and Zillow's premium Showcase listings to get your home seen by more buyers.

    Get started

    List with your own agent

    Get your home in front of millions of buyers by listing it on Zillow.

    Learn how to do it

    Sell it yourself

    Take full control of how buyers see your home on Zillow by listing For Sale by Owner (FSBO).

    List your home

    What's special

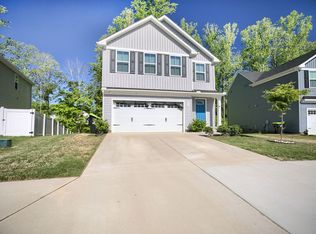
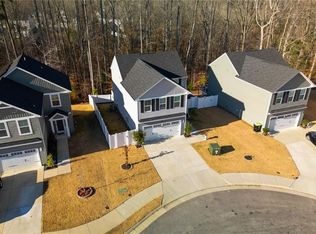
    Welcome to this charming, inviting home in very desirable location just one year young! Upon entry you are greeted by TONS of light and open concept living. Huge great room opens to wonderful working kitchen with large island and dining area overlooking beautiful view of the woods! Plenty of storage space and large finished garage. Upstairs boasts 4 great sized bedrooms. Primary is very bright with large walk in closet and ensuite bath with walk in shower. Second bedroom, being used as an office, is very bright with nice sized closet. Back two bedrooms have pretty view of the woods. Close to shopping, Water Country and I-64 for travel to Langley, Ft Eustis, Naval Weapons Station and all things FUN. Location also boasts great York County schools!

    Zillow last checked:

    Listing updated:

    Listed by:

    Rebekah S Brewster 757-272-8981,

    Liz Moore & Associates-2

    Bought with:

    John S Otey, 0225047408

    Williamsburg Realty

    Source: WMLS,MLS#: 2402170MLS LogoOriginating MLS: Williamsburg MLS

    Facts & features

    Interior

    Bedrooms & bathrooms
    • Bedrooms: 4
    • Bathrooms: 3
    • Full bathrooms: 2
    • 1/2 bathrooms: 1
    Primary bedroom
    • Description: Beautiful bright with lots of light, ensuite bath
    • Level: Second
    • Dimensions: 13.9 x 19.8
    Bedroom 1
    • Description: Bright, large closet being used as an office
    • Level: Second
    • Dimensions: 12.2 x 11.4
    Bedroom 2
    • Description: View of woods, bright nice closet
    • Level: Second
    • Dimensions: 11.0 x 10.2
    Bedroom 3
    • Description: Very bright view of woods nice closet
    • Level: Second
    • Dimensions: 11.0 x 11.4
    Dining room
    • Description: Very bright and welcoming view to woods w adj deck
    • Level: First
    • Dimensions: 13.4 x 10.4
    Family room
    • Description: Very large and inviting lots of light
    • Level: First
    • Dimensions: 16.0 x 18.0
    Foyer
    • Description: Welcoming 1/2 bath adjacent
    • Level: First
    Kitchen
    • Description: Bright perfect for entertaining adj to dining
    • Level: First
    • Dimensions: 13.4 x 9.11
    Heating
    • Forced Air, Natural Gas
    Cooling
    • Central Air, Heat Pump
    Appliances
    • Included: Dryer, Dishwasher, Exhaust Fan, Gas Cooking, Disposal, Gas Water Heater, Ice Maker, Microwave, Range, Refrigerator, Tankless Water Heater, Washer
    • Laundry: Washer Hookup, Dryer Hookup
    Features
    • Ceiling Fan(s), Dining Area, Double Vanity, Eat-in Kitchen, High Ceilings, Kitchen Island, Laminate Counters, Pantry, Walk-In Closet(s)
    • Flooring: Carpet, Laminate
    • Doors: Sliding Doors
    • Windows: Screens
    • Basement: Crawl Space
    • Has fireplace: No
    Interior area
    • Total interior livable area: 1,940 sqft

    Property

    Parking
    • Total spaces: 2
    • Parking features: Attached, Driveway, Finished Garage, Garage, Garage Door Opener, Paved, On Street
    • Attached garage spaces: 2
    Features
    • Levels: Two
    • Stories: 2
    • Patio & porch: Deck, Stoop
    • Exterior features: Deck, Paved Driveway
    • Pool features: None
    Lot
    • Size: 5,227 Square Feet
    Details
    • Parcel number: I13C05180682
    • Zoning description: PD

    Construction

    Type & style
    • Home type: SingleFamily
    • Architectural style: Two Story,Transitional
    • Property subtype: Single Family Residence
    Materials
    • Drywall, Frame, Vinyl Siding
    • Foundation: Slab
    • Roof: Asphalt,Composition,Shingle
    Condition
    • New construction: No
    • Year built: 2023

    Utilities & green energy

    • Sewer: Public Sewer
    • Water: Public

    Community & HOA

    Community
    • Features: Common Grounds/Area, Park
    • Security: Smoke Detector(s)
    • Subdivision: Marquis Hills
    HOA
    • Has HOA: Yes
    • Amenities included: Management
    • Services included: Association Management, Common Areas, Reserve Fund, Trash
    • HOA fee: $50 monthly
    • HOA name: First Residential Services
    • HOA phone: 757-781-6962
    Location
    • Region: Williamsburg

    Financial & listing details

    • Price per square foot: $218/sqft
    • Tax assessed value: $391,800
    • Annual tax amount: $2,900
    • Date on market: 7/12/2024
    • Ownership: Fee Simple,Individuals

    Price history

    DateEventPrice
    11/25/2024Sold$423,527-2.6%$218/sqft
    Source: WMLS #2402170 Report a problem
    10/28/2024Pending sale$435,000$224/sqft
    Source: WMLS #2402170 Report a problem
    10/28/2024Contingent$435,000$224/sqft
    Source: REIN Inc. #10542220 Report a problem
    10/2/2024Price change$435,000-3.1%$224/sqft
    Source: REIN Inc. #10542220 Report a problem
    8/5/2024Price change$449,000-2.2%$231/sqft
    Source: WMLS #2402170 Report a problem
    7/12/2024Listed for sale$459,000+16.3%$237/sqft
    Source: REIN Inc. #10542220 Report a problem
    3/7/2023Sold$394,575+1%$203/sqft
    Source: Public Record Report a problem
    8/23/2022Pending sale$390,575$201/sqft
    Source: Rose and Womble Realty Company #10453802 Report a problem
    8/23/2022Contingent$390,575$201/sqft
    Source: REIN Inc. #10453802 Report a problem
    8/23/2022Listed for sale$390,575$201/sqft
    Source: REIN Inc. #10453802 Report a problem

    Public tax history

    YearProperty taxesTax assessment
    2025$3,056 +5.4%$391,800
    2024$2,899 +15.3%$391,800 +19.9%
    2023$2,516 $326,700
    Find assessor info on the county website

    Neighborhood: 23185

    Nearby schools

    GreatSchools rating
    Schools provided by the listing agent
    • Elementary: Magruder
    • Middle: Queens Lake
    • High: Bruton

    Source: WMLS. This data may not be complete. We recommend contacting the local school district to confirm school assignments for this home.

    Get pre-qualified for a loan
    At Zillow Home Loans, we can pre-qualify you in as little as 5 minutes with no impact to your credit score.

    An equal housing lender. NMLS #10287.

    Sell for more on Zillow
    Get a Zillow Showcase℠ listing at no additional cost and you could sell for .
    $447,800
    2% more
    +$8,956
    With Zillow Showcase(estimated)
    $456,756