Skip main navigation
Sold for $300,000
  • $300,000

    221 Marsh Haven Drive, Sneads Ferry, NC 28460

    3beds
    1,589sqft
    Single Family Residence
    Built in 2012
    0.35 Acres Lot
    $338,600 Zestimate®
    $189/sqft
    $2,127 Estimated rent

    Home value

    $338,600

    $322,000 - $356,000

    $2,127/mo

    Zestimate® history
    Loading
    Loading...

    Owner options

    List your home for rent

    $2,127/mo

    Rent Zestimate®

    Find your next renter with Zillow Rental Manager. Plus, with online applications, you can quickly screen prospective tenants – for free.

    Learn more

    $2,127/mo

    Rent Zestimate®

    Refinance and save

    $1,785/mo

    Est. payment

    Refinancing to a lower rate could help reduce your monthly payments and save thousands over the life of the loan.

    See today's rates

    $1,785/mo

    Est. payment

    Explore your selling options

    Work with a Zillow partner agent

    Leverage their expertise and Zillow's premium Showcase listings to get your home seen by more buyers.

    Get started

    List with your own agent

    Get your home in front of millions of buyers by listing it on Zillow.

    Learn how to do it

    Sell it yourself

    Take full control of how buyers see your home on Zillow by listing For Sale by Owner (FSBO).

    List your home

    What's special

    Vaulted ceilingLarge privacy fenced backyardEat-in kitchenCovered patioLarge double sinkSpacious walk-in closetCovered front porch
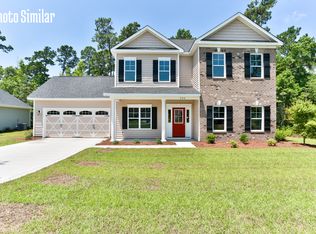
    Welcome home to this 1589 sqft, 3 bedroom, 2 bath home with brand new LVP flooring throughout! As you walk in, you'll be greeted by the great room that's open to the kitchen and dining area. The great room has a vaulted ceiling, ceiling fan, and an electric fireplace. The eat-in kitchen has stainless steel appliances, custom cabinets, a large double sink and a pantry for additional storage. You'll find two bedrooms on the front left of the home with the primary bedroom on the other side - that features a tray ceiling, a ceiling fan, and a spacious walk-in closet. The adjoining bathroom has a garden tub and separate shower - both with ceramic tile accents - plus a beautiful double vanity. This home has a covered front porch, a 2 car garage, and a large privacy fenced backyard with a covered patio. Conveniently located to all area military bases - especially close to Stone Bay and Camp Lejeune. The roof, appliances and hvac are all original - 2012. HOA is $260 annually plus an additional $250 for properties with septic.

    Zillow last checked:

    Listing updated:

    Listed by:

    Uncharted Realty Group 910-899-1002,

    Keller Williams Innovate-Wilmington

    Bought with:

    Sean D McDonnell, 312479

    eXp Realty

    Source: Hive MLS,MLS#: 100420574MLS LogoOriginating MLS: Cape Fear Realtors MLS, Inc.

    Facts & features

    Interior

    Bedrooms & bathrooms
    • Bedrooms: 3
    • Bathrooms: 2
    • Full bathrooms: 2
    Rooms
    • Room types: Master Bedroom, Bedroom 1, Bedroom 2, Living Room, Kitchen, Breakfast Nook, Bathroom 1, Bathroom 2, Dining Room, Other, Laundry
    Primary bedroom
    • Level: First
    • Dimensions: 16 x 12
    Bedroom 1
    • Level: First
    • Dimensions: 11 x 11
    Bedroom 2
    • Level: First
    • Dimensions: 11 x 11
    Bathroom 1
    • Level: First
    • Dimensions: 9 x 8
    Bathroom 2
    • Level: First
    • Dimensions: 9 x 5
    Breakfast nook
    • Level: First
    • Dimensions: 9 x 11
    Dining room
    • Level: First
    • Dimensions: 10 x 14
    Kitchen
    • Level: First
    • Dimensions: 9 x 10
    Laundry
    • Level: First
    • Dimensions: 5 x 5
    Living room
    • Level: First
    • Dimensions: 17 x 19
    Other
    • Description: Foyer
    • Level: First
    • Dimensions: 7 x 4
    Other
    • Description: W.I.C
    • Level: First
    • Dimensions: 6 x 8
    Heating
    • Heat Pump, Electric
    Cooling
    • Central Air
    Appliances
    • Included: Electric Oven, Electric Cooktop, Built-In Microwave, Refrigerator, Dishwasher
    • Laundry: Dryer Hookup, Washer Hookup
    Features
    • Master Downstairs, Walk-in Closet(s), Tray Ceiling(s), Entrance Foyer, Ceiling Fan(s), Walk-in Shower, Walk-In Closet(s)
    • Flooring: Carpet, LVT/LVP
    • Attic: Pull Down Stairs
    Interior area
    • Total structure area: 1,589
    • Total interior livable area: 1,589 sqft

    Property

    Parking
    • Total spaces: 2
    • Parking features: Garage Faces Front, Concrete, On Site
    Features
    • Levels: One
    • Stories: 1
    • Patio & porch: Covered, Porch
    • Exterior features: None
    • Fencing: Back Yard,Wood
    Lot
    • Size: 0.35 Acres
    Details
    • Parcel number: 774h23
    • Zoning: R-20
    • Special conditions: Standard

    Construction

    Type & style
    • Home type: SingleFamily
    • Property subtype: Single Family Residence
    Materials
    • Aluminum Siding
    • Foundation: Slab
    • Roof: Shingle
    Condition
    • New construction: No
    • Year built: 2012

    Utilities & green energy

    • Sewer: Septic Tank
    • Water: Public
    • Utilities for property: Water Available

    Community & HOA

    Community
    • Subdivision: Marsh Haven
    HOA
    • Has HOA: Yes
    • Amenities included: Maintenance Common Areas, Management, Picnic Area, Playground
    • HOA fee: $510 monthly
    • HOA name: Premier Management
    • HOA phone: 910-679-3012
    Location
    • Region: Sneads Ferry

    Financial & listing details

    • Price per square foot: $189/sqft
    • Tax assessed value: $244,145
    • Annual tax amount: $1,599
    • Date on market: 10/13/2025
    • Cumulative days on market: 4 days
    • Listing agreement: Exclusive Right To Sell
    • Listing terms: Cash,Conventional,FHA,USDA Loan,VA Loan
    • Road surface type: Paved

    Price history

    DateEventPrice
    3/1/2024Sold$300,000+0%$189/sqft
    Source: Hive MLS #100420574 Report a problem
    1/7/2024Pending sale$299,999$189/sqft
    Source: Hive MLS #100420574 Report a problem
    1/4/2024Listed for sale$299,999+36.4%$189/sqft
    Source: Hive MLS #100420574 Report a problem
    12/15/2020Sold$220,000+2.4%$138/sqft
    Source: Hive MLS #100241855 Report a problem
    11/17/2020Pending sale$214,900$135/sqft
    Source: Realty ONE Group Affinity #100241855 Report a problem
    11/17/2020Listed for sale$214,900+21.8%$135/sqft
    Source: Realty ONE Group Affinity #100241855 Report a problem
    5/22/2018Listing removed$1,225$1/sqft
    Source: CRI Properties #100112225 Report a problem
    4/23/2018Listed for rent$1,225$1/sqft
    Source: CRI Properties #100112225 Report a problem
    5/16/2013Sold$176,500$111/sqft
    Source: Public Record Report a problem

    Public tax history

    YearProperty taxesTax assessment
    2025$1,599 $244,145
    2024$1,599 $244,145
    2023$1,599 0%$244,145
    2022$1,599 +26.9%$244,145 +36.6%
    2021$1,260 $178,680
    2020$1,260 $178,680
    2019$1,260 $178,680
    2018$1,260 +11.5%$178,680 +6.8%
    2017$1,130 $167,350
    2016$1,130 $167,350
    2015$1,130 $167,350
    2014$1,130 +11.5%$167,350 -3.4%
    2013$1,013 $173,170
    Find assessor info on the county website

    Neighborhood: 28460

    Nearby schools

    GreatSchools rating
    Get a cash offer in 3 minutes
    Find out how much your home could sell for in as little as 3 minutes with a no-obligation cash offer.
    Estimated market value
    $338,600
    Get a cash offer in 3 minutes
    Find out how much your home could sell for in as little as 3 minutes with a no-obligation cash offer.
    Estimated market value
    $338,600