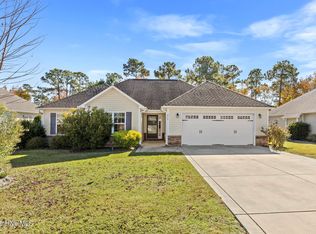
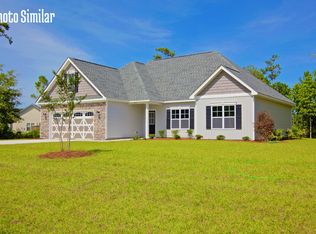
Riptide Builders HERON floor plan features 9' smooth finish ceilings, 7-in. baseboards, upgraded interior door profiles, high quality light fixtures & 5-in. hand-scraped hardwood flooring in the great room, kitchen & dining rooms. The kitchen comes complete with granite countertops, stainless double bowl sink, 42-in. maple cabinets with under cabinet lighting, mosaic tile backsplash, raised breakfast bar to feature 2 pendant lights, stainless Frigidaire appliance package & large closet pantry. The great room boasts arched openings, chair rail & media box for advanced home theater set ups. The dining room features 7-in. crown molding & beautiful custom wainscoting. Master suite offers reverse crown molding, high quality Mohawk carpeting & a HUGE walk in closet, full of shelving for all your attire. Unwind in the luxurious master bathroom complete with tile shower with niches & an oversized shower head, dual vanities!
This property is not currently displayed as for sale or rent on Zillow. This may be different from what's on other websites or public sources.