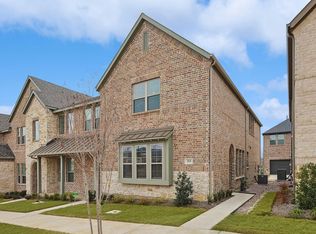
This home was on hold for 5 weeks while the owner prepared to move, but it's back and ready for it's next owner and MOVE-IN READY! Built in 2022, this townhome offers modern design and low-maintenance living; located in Flower Mound with access to top-rated schools. From the inviting covered front porch to the bright, open interior, every space is welcoming. Inside, soaring ceilings and abundant natural light enhance the open-concept living area, complemented by luxury vinyl plank flooring throughout the main level. The kitchen anchors the space beautifully with quartz countertops, stainless steel appliances, a stylish backsplash, breakfast bar seating and a walk in pantry. The adjacent dining area makes everyday meals or entertaining effortless. Upstairs, the private primary suite features vaulted ceilings, a generous ensuite bath, and a large walk-in closet. A second bedroom and full bath offer flexibility for guests, a roommate or child, while the open loft provides the perfect space for a desk or reading nook. Additional highlights include an oversized garage and energy-efficient construction. The HOA handles landscape maintenance, irrigation and overall exterior upkeep, for a true lock-and-leave lifestyle. Community amenities include a sparking pool, playground and walking trails. Ideally situated near shopping, dining and minutes to DFW Airport. This home offers comfort and convenience in one beautifully designed package. Like new refrigerator, washer and dryer are included with a full price offer.
Sold
Price Unknown
221 McConathy Way, Flower Mound, TX 75028
2beds
1,559sqft
Single Family Residence
Built in 2022
1,916 Square Feet Lot
$428,800 Zestimate®
$--/sqft
$2,752 Estimated rent
Home value
$428,800
$399,000 - $459,000
$2,752/mo
Zestimate® history
Owner options
List your home for rent
$2,752/mo
Rent Zestimate®
Find your next renter with Zillow Rental Manager. Plus, with online applications, you can quickly screen prospective tenants – for free.
$2,752/mo
Rent Zestimate®
Refinance and save
$388/mo
Est. payment
Refinancing to a lower rate could help reduce your monthly payments and save thousands over the life of the loan.
$388/mo
Est. payment
Explore your selling options
Work with a Zillow partner agent
Leverage their expertise and Zillow's premium Showcase listings to get your home seen by more buyers.
Get startedList with your own agent
Get your home in front of millions of buyers by listing it on Zillow.
Learn how to do itSell it yourself
Take full control of how buyers see your home on Zillow by listing For Sale by Owner (FSBO).
List your homeWhat's special
Stylish backsplashAbundant natural lightStainless steel appliancesBright open interiorQuartz countertopsModern designLarge walk-in closet
Zillow last checked:
Listing updated:
Listed by:
Denise Mccormick 0692555 817-313-4608,
Allie Beth Allman & Associates 817-697-4900
Bought with:
Lucy Bangerter, 0578300
Fathom Realty
Source: NTREIS,MLS#: 21172228
Facts & features
Interior
Bedrooms & bathrooms
- Bedrooms: 2
- Bathrooms: 3
- Full bathrooms: 2
- 1/2 bathrooms: 1
Primary bedroom
- Features: Ceiling Fan(s), Dual Sinks, En Suite Bathroom, Linen Closet, Walk-In Closet(s)
- Level: Second
- Dimensions: 14 x 14
Bedroom
- Features: Ceiling Fan(s)
- Level: Second
- Dimensions: 14 x 11
Dining room
- Level: First
- Dimensions: 16 x 8
Kitchen
- Features: Breakfast Bar, Built-in Features, Stone Counters, Walk-In Pantry
- Level: First
- Dimensions: 12 x 11
Laundry
- Features: Built-in Features, Closet
- Level: Second
- Dimensions: 8 x 5
Living room
- Features: Ceiling Fan(s)
- Level: First
- Dimensions: 16 x 12
Heating
- Natural Gas
Cooling
- Central Air, Ceiling Fan(s), Electric
Appliances
- Included: Dishwasher, Electric Oven, Gas Cooktop, Disposal, Microwave, Refrigerator, Tankless Water Heater, Vented Exhaust Fan
- Laundry: Laundry in Utility Room
Features
- High Speed Internet, Open Floorplan, Pantry, Vaulted Ceiling(s), Walk-In Closet(s), Wired for Sound
- Flooring: Carpet, Ceramic Tile, Luxury Vinyl Plank
- Windows: Window Coverings
- Has basement: No
- Has fireplace: No
Interior area
- Total interior livable area: 1,559 sqft
Property
Parking
- Total spaces: 4
- Parking features: Alley Access, Door-Multi, Garage, Garage Door Opener, Private, Garage Faces Rear
- Attached garage spaces: 2
- Carport spaces: 2
Features
- Levels: Two
- Stories: 2
- Patio & porch: Front Porch, Covered
- Exterior features: Rain Gutters
- Pool features: None, Community
- Fencing: None
Lot
- Size: 1,916 Square Feet
- Features: Interior Lot, Landscaped, Level, No Backyard Grass, Subdivision, Sprinkler System
- Residential vegetation: Grassed
Details
- Parcel number: 42675047
Construction
Type & style
- Home type: SingleFamily
- Architectural style: Traditional
- Property subtype: Single Family Residence
- Attached to another structure: Yes
Materials
- Brick, Rock, Stone
- Roof: Composition
Condition
- Year built: 2022
Utilities & green energy
- Sewer: Public Sewer
- Water: Public
- Utilities for property: Electricity Available, Natural Gas Available, Sewer Available, Separate Meters, Water Available
Community & HOA
Community
- Features: Playground, Pool, Community Mailbox, Curbs, Sidewalks
- Subdivision: Villas Of Southgate Ph Two
HOA
- Has HOA: Yes
- Amenities included: Maintenance Front Yard
- Services included: All Facilities, Association Management, Insurance, Maintenance Grounds
- HOA fee: $388 monthly
- HOA name: Paragon
- HOA phone: 469-969-7346
Location
- Region: Flower Mound
Financial & listing details
- Tax assessed value: $358,399
- Annual tax amount: $8,719
- Date on market: 6/12/2026
- Cumulative days on market: 77 days
- Listing terms: Cash,Conventional
Price history
| Date | Event | Price |
|---|---|---|
| 7/8/2026 | Sold | -- |
Source: NTREIS #21172228 Report a problem | ||
| 6/29/2026 | Pending sale | $429,000$275/sqft |
Source: NTREIS #21172228 Report a problem | ||
| 6/23/2026 | Contingent | $429,000$275/sqft |
Source: NTREIS #21172228 Report a problem | ||
| 6/12/2026 | Listed for sale | $429,000$275/sqft |
Source: NTREIS #21172228 Report a problem | ||
| 4/27/2026 | Listing removed | $429,000$275/sqft |
Source: NTREIS #21172228 Report a problem | ||
| 4/20/2026 | Price change | $429,000-1.4%$275/sqft |
Source: NTREIS #21172228 Report a problem | ||
| 2/21/2026 | Listed for sale | $435,000-1.1%$279/sqft |
Source: NTREIS #21172228 Report a problem | ||
| 12/17/2025 | Listing removed | $439,900$282/sqft |
Source: NTREIS #21070479 Report a problem | ||
| 9/29/2025 | Listed for sale | $439,9000%$282/sqft |
Source: NTREIS #21070479 Report a problem | ||
| 8/1/2025 | Listing removed | $440,000$282/sqft |
Source: NTREIS #20872909 Report a problem | ||
| 6/30/2025 | Price change | $440,000-1.1%$282/sqft |
Source: NTREIS #20872909 Report a problem | ||
| 3/18/2025 | Listed for sale | $445,000+1.8%$285/sqft |
Source: NTREIS #20872909 Report a problem | ||
| 11/29/2022 | Sold | -- |
Source: NTREIS #20194204 Report a problem | ||
| 10/28/2022 | Contingent | $436,990$280/sqft |
Source: NTREIS #20194204 Report a problem | ||
| 10/28/2022 | Listed for sale | $436,990$280/sqft |
Source: NTREIS #20194204 Report a problem | ||
Public tax history
| Year | Property taxes | Tax assessment |
|---|---|---|
| 2025 | $1,404 -21.4% | $358,399 -18.3% |
| 2024 | $1,786 -10.2% | $438,731 +1.7% |
| 2023 | $1,989 | $431,412 +670.4% |
| 2022 | -- | $56,000 |
| 2021 | $327 | $56,000 |
Find assessor info on the county website
Neighborhood: 75028
Nearby homes
- $450,800-- bd-- ba1.6k sqft225 McConathy Way, Flower Mound, TX 75028Off Market
- $504,800-- bd-- ba2k sqft217 McConathy Way, Flower Mound, TX 75028Off Market
- $402,400-- bd-- ba1.5k sqft229 McConathy Way, Flower Mound, TX 75028Off Market
- $3,2503 bd3 ba2k sqft213 McConathy Way, Flower Mound, TX 75028For Rent
- $511,9003 bd3 ba2k sqft233 McConathy Way, Flower Mound, TX 75028Off Market
- $400,700-- bd-- ba1.5k sqft209 McConathy Way, Flower Mound, TX 75028Off Market
- $--3 bd3 ba1.6k sqft205 McConathy Way, Flower Mound, TX 75028Sold
- $--3 bd3 ba1.6k sqft216 Spring Hill Rd, Flower Mound, TX 75028Sold
Nearby schools
GreatSchools rating
- 10/10Bluebonnet Elementary SchoolGrades: PK-5Distance: 1.1 mi
- 10/10Shadow Ridge Middle SchoolGrades: 6-8Distance: 1.3 mi
- 9/10Flower Mound High SchoolGrades: 9-12Distance: 3.9 mi
Schools provided by the listing agent
- Elementary: Bluebonnet
- Middle: Shadow Ridge
- High: Flower Mound
- District: Lewisville ISD
Source: NTREIS. This data may not be complete. We recommend contacting the local school district to confirm school assignments for this home.
Get a cash offer in 3 minutes
Find out how much your home could sell for in as little as 3 minutes with a no-obligation cash offer.
Estimated market value
$428,800
Get a cash offer in 3 minutes
Find out how much your home could sell for in as little as 3 minutes with a no-obligation cash offer.
Estimated market value
$428,800
- Texas
- Denton County
- Flower Mound
- 75028
- 221 McConathy Way
