Skip main navigation
Active
  • $559,900

    221 N Mill St, Naperville, IL 60540

    3beds
    1,496sqft
    : 
    Loading
    Get pre-qualified
    Single Family Residence
    Built in 1928
    8,235 Square Feet Lot
    $548,900 Zestimate®
    $374/sqft
    $-- HOA

    What's special

    Detached two-car garageSpacious renovated kitchenClassic front porchGranite countertopsCeramic tile flooringRefinished hardwood flooringStainless steel appliances
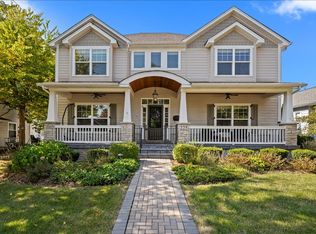
    EXCEPTIONAL DOWNTOWN NAPERVILLE LIVING AWAITS IN THIS BEAUTIFULLY RESTORED 1928 VINTAGE HOME. APPROXIMATELY 1,800 SQUARE FEET OF THOUGHTFULLY UPDATED LIVING SPACE, COMBINING HISTORIC ELEGANCE WITH MODERN AMENITIES. BOASTING 3 OVERSIZED BEDROOMS, 2 FULL BATHS, AND 1 HALF BATH, THE HOME SHOWCASES A SPACIOUS RENOVATED KITCHEN FEATURING GRANITECOUNTERTOPS, STAINLESS STEEL APPLIANCES, CUSTOM 42-INCH CABINETRY, AND CERAMIC TILE FLOORING. THE PRIMARY SUITE INCLUDES A PRIVATE ENSUITE BATH, WHILE REFINISHED HARDWOOD FLOORING AND STUNNING MILLWORK CREATE A SOPHISTICATED ATMOSPHERE THROUGHOUT. ADDITIONAL LIVING SPACE CAN BE FOUND IN THE PARTIALLY FINISHED FULL BASEMENT WITH RECREATION ROOM, DEN, AND LAUNDRY AREA. OUTDOORS, A BEAUTIFUL DECK OVERLOOKS THE EXPANSIVE BACKYARD AND DETACHED TWO-CAR GARAGE, CREATING THE PERFECT SETTING FOR ENTERTAINING AND EVERYDAY ENJOYMENT. LOCATED IN THE PRESTIGIOUS HISTORIC DISTRICT OF DOWNTOWN NAPERVILLE, THIS HOME OFFERS A TRULY WALKABLE LIFESTYLE. ENJOY NEIGHBORHOOD CONVERSATIONS FROM THE CLASSIC FRONT PORCH, THEN STROLL TO THE RIVERWALK, METRA STATION, NORTH CENTRAL COLLEGE, DUPAGE CHILDREN'S MUSEUM, NAPERVILLE PUBLIC LIBRARY, AND THE ACCLAIMED DINING AND SHOPPING DESTINATIONS THAT MAKE DOWNTOWN NAPERVILLE ONE OF THE MOST DESIRABLE COMMUNITIES IN THE REGION. WITH CONVENIENT ACCESS TO ALL SCHOOLS, INCLUDING NAPERVILLE CENTRAL HIGH SCHOOL, THIS IS A RARE OPPORTUNITY TO OWN A PIECE OF NAPERVILLE HISTORY IN AN UNPARALLELED LOCATION.
    25 days
    |
    1,115
    |
    28
    |

    Zillow last checked:

    Listing updated:

    Listed by:

    Paresh Shah, ABR 847-363-8854,

    Provident Realty, Inc.,

    Punit Patel 224-600-0003,

    Provident Realty, Inc.

    Source: MRED as distributed by MLS GRID,MLS#: 12668312MLS Logo

    Loading...

      Facts & features

      Interior

      Bedrooms & bathrooms
      • Bedrooms: 3
      • Bathrooms: 3
      • Full bathrooms: 2
      • 1/2 bathrooms: 1
      Rooms
      • Room types: No additional rooms
      Primary bedroom
      • Features: Flooring (Hardwood), Bathroom (Full)
      • Level: Second
      • Area: 150 Square Feet
      • Dimensions: 15X10
      Bedroom 2
      • Features: Flooring (Hardwood)
      • Level: Second
      • Area: 154 Square Feet
      • Dimensions: 14X11
      Bedroom 3
      • Features: Flooring (Hardwood)
      • Level: Second
      • Area: 228 Square Feet
      • Dimensions: 19X12
      Dining room
      • Features: Flooring (Hardwood), Window Treatments (All)
      • Level: Main
      • Area: 156 Square Feet
      • Dimensions: 13X12
      Family room
      • Features: Flooring (Laminate), Window Treatments (Blinds)
      • Level: Basement
      • Area: 276 Square Feet
      • Dimensions: 23X12
      Kitchen
      • Features: Kitchen (Galley), Flooring (Ceramic Tile)
      • Level: Main
      • Area: 132 Square Feet
      • Dimensions: 12X11
      Laundry
      • Features: Flooring (Other)
      • Level: Basement
      • Area: 276 Square Feet
      • Dimensions: 23X12
      Living room
      • Features: Flooring (Hardwood), Window Treatments (All)
      • Level: Main
      • Area: 228 Square Feet
      • Dimensions: 19X12
      Heating
      • Natural Gas, Forced Air
      Cooling
      • Central Air
      Appliances
      • Included: Range, Microwave, Dishwasher, Refrigerator, Washer, Dryer, Disposal, Stainless Steel Appliance(s)
      Features
      • Granite Counters, Separate Dining Room
      • Flooring: Hardwood
      • Windows: Screens, Drapes
      • Basement: Partially Finished,Full
      • Attic: Unfinished
      Interior area
      • Total structure area: 576
      • Total interior livable area: 1,496 sqft
      • Finished area below ground: 250
      Video & virtual tour

      Property

      Parking
      • Total spaces: 1
      • Parking features: Asphalt, Gravel, Garage Door Opener, Yes, Garage Owned, Attached, Garage
      • Attached garage spaces: 1
      • Has uncovered spaces: Yes
      Accessibility
      • Accessibility features: No Disability Access
      Features
      • Stories: 2
      • Patio & porch: Porch
      • Exterior features: Fire Pit
      Lot
      • Size: 8,235 Square Feet
      • Dimensions: 61 X 135
      Details
      • Parcel number: 0713222014
      • Special conditions: None
      • Other equipment: TV-Cable, Ceiling Fan(s)

      Construction

      Type & style
      • Home type: SingleFamily
      • Architectural style: Other,Mediterranean,Cape Cod
      • Property subtype: Single Family Residence
      Materials
      • Frame
      • Foundation: Concrete Perimeter
      • Roof: Asphalt
      Condition
      • New construction: No
      • Year built: 1928
      • Major remodel year: 2005

      Utilities & green energy

      • Electric: Circuit Breakers
      • Sewer: Public Sewer
      • Water: Lake Michigan

      Community & HOA

      HOA
      • Services included: None
      Location
      • Region: Naperville

      Financial & listing details

      • Price per square foot: $374/sqft
      • Tax assessed value: $173,545
      • Annual tax amount: $10,643
      • Date on market: 6/15/2026
      • Ownership: Fee Simple

        Estimated market value

        $548,900

        $521,000 - $576,000

        $3,363/mo

        Price history

        DateEventPrice
        6/15/2026Listed for sale$559,900+41.7%$374/sqft
        Source: MRED as distributed by MLS GRID #12668312 Report a problem
        4/1/2020Listing removed$395,000$264/sqft
        Source: RE/MAX of Naperville #10370803 Report a problem
        6/19/2019Listed for sale$395,000-8.1%$264/sqft
        Source: RE/MAX of Naperville #10370803 Report a problem
        3/27/2018Listing removed$429,900$287/sqft
        Source: CENTURY 21 Affiliated #09842703 Report a problem
        1/28/2018Listed for sale$429,900-4.5%$287/sqft
        Source: CENTURY 21 Affiliated #09842703 Report a problem
        11/9/2017Listing removed$450,000$301/sqft
        Source: ERA Naper Realty, Inc. #09759455 Report a problem
        10/14/2017Listed for sale$450,000+21328.6%$301/sqft
        Source: ERA Naper Realty, Inc. #09759455 Report a problem
        9/23/2017Listing removed$2,300$2/sqft
        Source: ERA Naper Realty, Inc. #09719055 Report a problem
        8/13/2017Listed for rent$2,300+4.5%$2/sqft
        Source: ERA Naper Realty, Inc. #09719055 Report a problem
        1/26/2016Listing removed$2,200$1/sqft
        Source: Inspire Realty Partners #09071102 Report a problem
        1/1/2016Price change$2,200+4.8%$1/sqft
        Source: Inspire Realty Partners #09071102 Report a problem
        11/22/2015Sold$2,100+5%$1/sqft
        Source: Agent Provided Report a problem
        11/4/2015Price change$2,100-4.5%$1/sqft
        Source: ERA Naper Realty, Inc. #09071102 Report a problem
        10/24/2015Listed for rent$2,200+2.3%$1/sqft
        Source: ERA Naper Realty Report a problem
        9/1/2015Listing removed$2,150$1/sqft
        Source: ERA Naper Realty, Inc. #08884796 Report a problem
        5/22/2015Price change$2,150-6.5%$1/sqft
        Source: ERA Naper Realty, Inc. #08884796 Report a problem
        4/12/2015Listed for rent$2,300+4.5%$2/sqft
        Source: ERA Naper Realty Report a problem
        9/2/2014Listing removed$2,200$1/sqft
        Source: ERA Naper Realty, Inc. #08610853 Report a problem
        6/14/2014Price change$2,200-4.3%$1/sqft
        Source: ERA Naper Realty, Inc. #08610853 Report a problem
        5/17/2014Listed for rent$2,300$2/sqft
        Source: ERA Naper Realty, Inc. #08610853 Report a problem
        8/26/2011Listing removed$2,000$1/sqft
        Source: ERA Naper Realty, Inc. #07763103 Report a problem
        5/14/2011Price change$2,000-4.8%$1/sqft
        Source: ERA Naper Realty #07763103 Report a problem
        3/27/2011Listed for sale$2,100-99.4%$1/sqft
        Source: ERA Naper Realty, Inc. #07763103 Report a problem
        8/23/2005Sold$350,000+18.6%$234/sqft
        Source: Public Record Report a problem
        3/7/2005Sold$295,000+227.8%$197/sqft
        Source: Public Record Report a problem
        11/18/1993Sold$90,000$60/sqft
        Source: Public Record Report a problem

        Public tax history

        YearProperty taxesTax assessment
        2024$10,643 +5.2%$173,545 +11.3%
        2023$10,118 +9.2%$155,940 +8.8%
        2022$9,262 +3.5%$143,340 +3.7%
        2021$8,948 +0.3%$138,230
        2020$8,920 +3.5%$138,230 +5.1%
        2019$8,618 +4.5%$131,470 +4.3%
        2018$8,249 +2%$126,020 +3.5%
        2017$8,091 +2.3%$121,740 +4.2%
        2016$7,909 -0.4%$116,830 +5.3%
        2015$7,939 -0.7%$110,930 +2.4%
        2014$7,995 +0.7%$108,310 -0.7%
        2013$7,938 +4.9%$109,070 -2%
        2012$7,564 +1.5%$111,330 -6.4%
        2011$7,452 0%$118,980 -6.1%
        2010$7,452 +20.7%$126,740 +13%
        2009$6,175 +8.9%$112,120 +1.8%
        2008$5,670 +4.7%$110,140 +5.8%
        2007$5,415 +9.5%$104,100 +11.9%
        2006$4,945 +3.4%$93,050 +12.9%
        2005$4,780 +10.1%$82,440 +14.2%
        2004$4,340 +9.6%$72,200 +11.1%
        2003$3,961 +15.1%$65,000 +16.1%
        2002$3,442 +14.8%$55,970 +15.2%
        2001$2,999 +17.4%$48,600 +9.6%
        2000$2,554 $44,330
        Find assessor info on the county website

        Monthly payment

        Est. payment

        Payment breakdown

        Explore the cost of this home by adjusting the details. Changes won't be saved.
        All calculations are estimates and provided by Zillow, Inc. for informational purposes only. Actual amounts may vary.
        HOA fees may include property taxes on listings classified as Co-Ops. Contact the listing agent and/or owner for fee details.
        Mortgage interest rates are dependent on a number of factors, including credit score, down payment, and repayment length. Interest rate data provided by Zillow Group Marketplace, Inc. as of 1/1/1970 from various mortgage lenders with which we have lead or other similar arrangements; the Estimated Payment is an average of those rates.
        See how much you could borrow to make a competitive offer.

        Climate risks

        Neighborhood: 60540

        Getting around

        78 / 100
        Very Walkable
        38 / 100
        Some Transit
        51 / 100
        Bikeable

        Nearby schools

        GreatSchools rating
        Schools provided by the listing agent
        • Elementary: Naper Elementary School
        • Middle: Washington Junior High School
        • High: Naperville North High School
        • District: 203

        Source: MRED as distributed by MLS GRID. This data may not be complete. We recommend contacting the local school district to confirm school assignments for this home.

        A local agent can set up tours, give advice and negotiate with sellers.

        Browse local experts

        Similar homes